
621 Granby Hill Place, Alpharetta, GA 30022
Local realty services provided by:Better Homes and Gardens Real Estate Metro Brokers
621 Granby Hill Place,Alpharetta, GA 30022
$399,900
- 3 Beds
- 4 Baths
- 1,600 sq. ft.
- Townhouse
- Active
Listed by: thanh le, khoa kevin do
Office: international real estate dream, llc.
MLS#:7799285
Source:FIRSTMLS
Price summary
- Price:$399,900
- Price per sq. ft.:$249.94
- Monthly HOA dues:$475
About this home
One of the largest end-unit homes in the community, offering an impressive **3 levels of living space** and a bright, open layout! This spacious home features a welcoming kitchen with great natural light, a dramatic **2-story great room** with a cozy wood-burning fireplace, and a separate dining room with beautiful hardwood floors.
The oversized loft provides excellent flexible space for an office, media room, or additional sitting area. The romantic primary bedroom offers a comfortable retreat, complete with an updated primary bathroom. The finished daylight basement is perfect for an in-law suite, teen suite, guest space, or private living area, featuring its own full bathroom.
Enjoy outdoor living on the custom deck, ideal for relaxing or entertaining. This end-unit home also offers the convenience of a low-maintenance lifestyle, with the HOA covering exterior maintenance, water/sewer, trash, termite service, and more — giving you more time to enjoy what matters most.
Conveniently located with quick access to **GA-400 and Peachtree Parkway/GA-141**, making commuting, shopping, dining, and getting around the city a breeze. A rare spacious end-unit opportunity you do not want to miss!...
Contact an agent
Home facts
- Year built:1986
- Subdivision & Development:BISHOPS GATE
- Listing ID #:7799285
- Updated:August 19, 2026 at 01:30 PM
Rooms and interior
- Bedrooms:3
- Total bathrooms:4
- Full bathrooms:3
- Half bathrooms:1
- Dining Description:Separate Dining Room
- Bathrooms Description:Double Vanity, Shower Only
- Kitchen Description:Cabinets White, Dishwasher, Eat-in Kitchen, Gas Range, Laminate Counters, Range Hood, Refrigerator
- Bedroom Description:Oversized Master, Roommate Floor Plan
- Basement Description:Exterior Entry, Finished, Finished Bath, Full, Interior Entry
- Living area:1,600 sq. ft.
Heating and cooling
- Cooling:Ceiling Fan(s), Central Air
- Heating:Forced Air, Natural Gas
- Central air:Yes
Structure and exterior
- Roof:Composition
- Year built:1986
- Building area:1,600 sq. ft.
- Lot area:0.04 Acres
- Lot Features:Landscaped
- Architectural Style:Townhouse
- Construction Materials:Brick Front, Cement Siding
- Exterior Features:Deck, Patio, Private Yard
- Levels:2 Story
Schools
- High school:Centennial
- Middle school:Holcomb Bridge
- Elementary school:River Eves
Utilities
- Water:Public, Water Available
- Sewer:Public Sewer, Sewer Available
Finances and disclosures
- Price:$399,900
- Price per sq. ft.:$249.94
- Tax amount:$3,040 (2025)
Features and amenities
- Laundry features:Upper Level
- Amenities:Disappearing Attic Stairs, Entrance Foyer, Entrance Foyer 2 Story, High Ceilings 10 ft Main, High Ceilings 10 ft Upper, Walk-In Closet(s)
Parking
- Total parking spaces:2
- Parking description:Driveway, Garage, Garage Door Opener, Garage Faces Front, Level Driveway
- Garage spaces:1
 Listings identified with the FMLS IDX logo come from FMLS and are held by brokerage firms other than the owner of this website. The listing brokerage is identified in any listing details. Information is deemed reliable but is not guaranteed. If you believe any FMLS listing contains material that infringes your copyrighted work please click here (https://www.fmls.com/dmca) to review our DMCA policy and learn how to submit a takedown request. ©2026 First Multiple Listing Service, Inc.
New listings near 621 Granby Hill Place
- Coming Soon
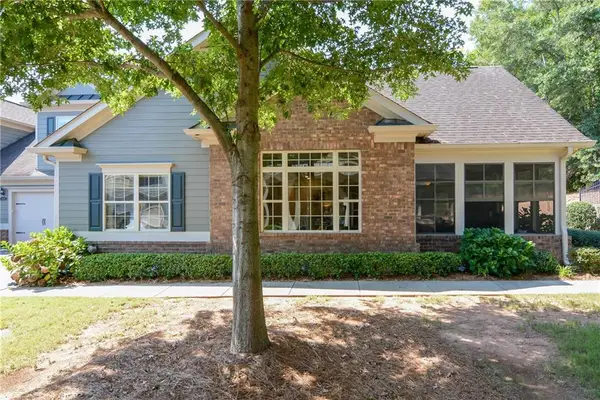 $585,000Coming Soon3 beds 3 baths
4715 Flycatcher Drive, Alpharetta, GA 30004
MLS# 7823272Listed by: ATLANTA COMMUNITIES - Coming Soon
 $400,000Coming Soon3 beds 4 baths
3327 Lathenview Court, Alpharetta, GA 30004
MLS# 7822869Listed by: BERKSHIRE HATHAWAY HOMESERVICES GEORGIA PROPERTIES - Coming Soon
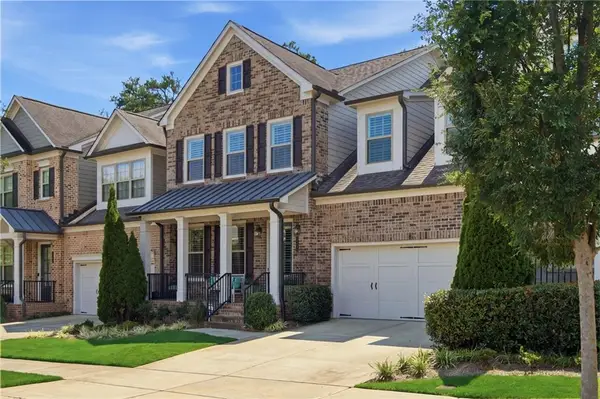 $995,900Coming Soon4 beds 5 baths
2006 Heyward Way, Alpharetta, GA 30009
MLS# 7822901Listed by: COMPASS - Coming Soon
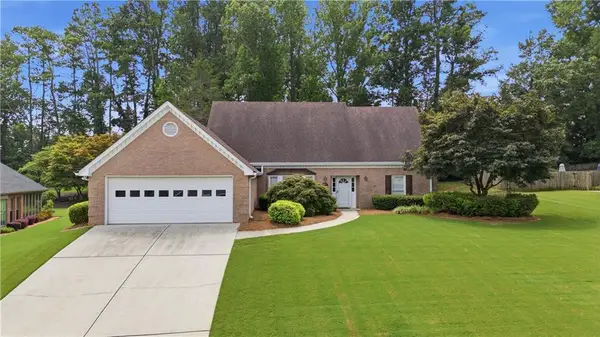 $749,800Coming Soon3 beds 3 baths
345 N Farm Drive, Alpharetta, GA 30004
MLS# 7822601Listed by: ALL ATLANTA REALTY, LLC - Coming Soon
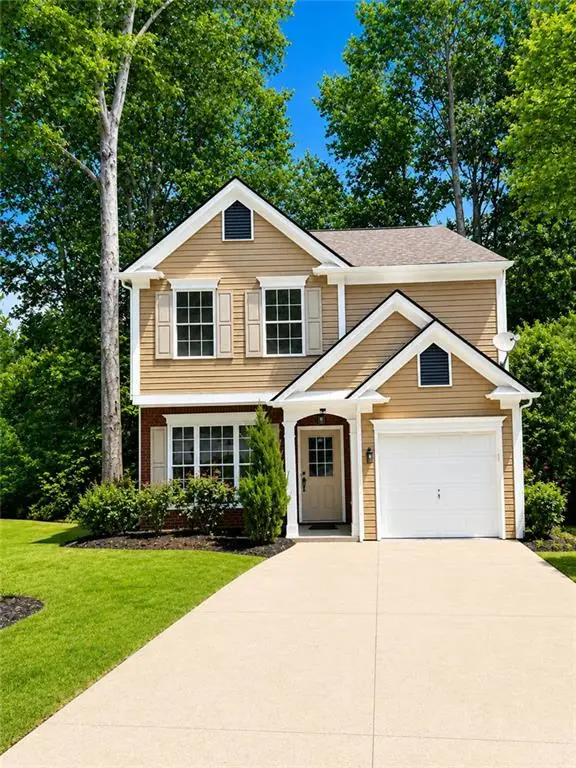 $485,000Coming Soon3 beds 3 baths
415 Wittenridge Court, Alpharetta, GA 30022
MLS# 7822220Listed by: MAXIMUM ONE GREATER ATLANTA REALTORS - Coming Soon
 $1,400,000Coming Soon3 beds 5 baths
635 Mayfair Court, Alpharetta, GA 30009
MLS# 10825641Listed by: Keller Williams Realty Atl. Partners - Coming Soon
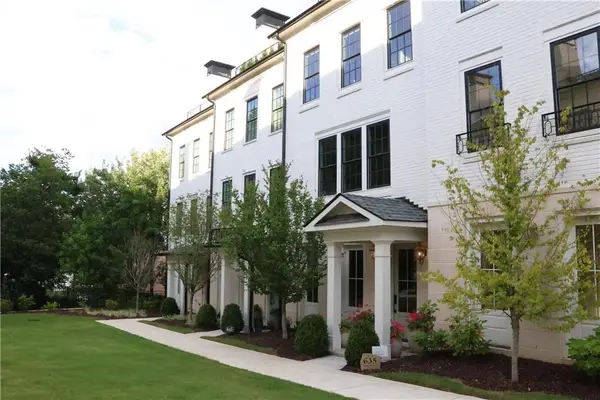 $1,400,000Coming Soon3 beds 5 baths
635 Mayfair Court, Alpharetta, GA 30009
MLS# 7821210Listed by: KELLER WILLIAMS REALTY ATLANTA PARTNERS - Coming Soon
 $750,000Coming Soon4 beds 4 baths
3600 Goldenrod Drive, Alpharetta, GA 30005
MLS# 7810355Listed by: ANSLEY REAL ESTATE - Coming Soon
 $525,000Coming Soon3 beds 3 baths
410 N Eagles Bluff, Alpharetta, GA 30022
MLS# 7814933Listed by: KELLER WILLIAMS REALTY WEST ATLANTA - New
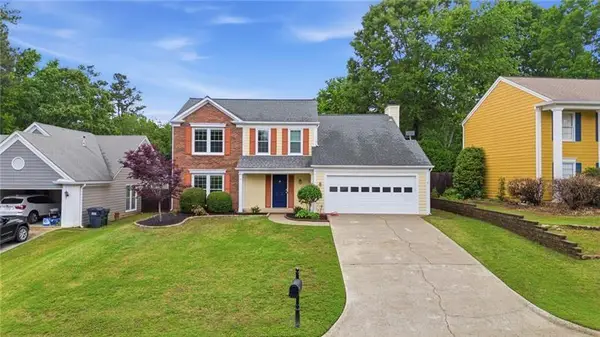 $549,000Active4 beds 3 baths2,056 sq. ft.
155 Thatching Lane, Alpharetta, GA 30022
MLS# 7820616Listed by: CENTURY 21 RESULTS


Protect your home and budget from life's surprises with an Assurant Home Warranty, backed by a partner that supports you through every step of homeownership. Explore Plans.
© 2026 Better Homes and Gardens Real Estate LLC. An Anywhere Real Estate company. All rights reserved. Better Homes and Gardens® Real Estate is a registered trademark owned by Meredith Operations Corporation, licensed to Better Homes and Gardens Real Estate LLC and used with permission. Better Homes and Gardens Real Estate LLC fully supports the principles of the Fair Housing Act and the Equal Opportunity Act. Listing information is deemed reliable but is not guaranteed accurate.
Each office is independently owned and operated.
Any services or products provided by third parties are not provided by, affiliated with or related to Better Homes and Gardens Real Estate LLC, or its affiliated companies.