
647 Granby Hill Place, Alpharetta, GA 30022
Local realty services provided by:Better Homes and Gardens Real Estate Jackson Realty
647 Granby Hill Place,Alpharetta, GA 30022
$419,000
- 3 Beds
- 4 Baths
- 2,124 sq. ft.
- Townhouse
- Active
Listed by: kimberly delaney
Office: georgian home realty, inc.
MLS#:10850207
Source:METROMLS
Price summary
- Price:$419,000
- Price per sq. ft.:$197.27
- Monthly HOA dues:$425
About this home
Beautiful East Roswell End Unit Townhome, in lovely, wooded 67-home community. Located adjacent to the community pool with an extra-long driveway, one-car garage and beautiful backyard area. 3 full levels of living space, with a SEPARATE 1-BEDROOM APARTMENT ON THE TERRACE LEVEL, perfect for in-laws, extended family, teen suite or a Roommate situation! Home comes with TWO Refrigerators, and TWO Washer/Dryer set-ups. New HVAC system on main level and new mini-split system in basement; Brand new cement siding, gutter and downspouts 2026; Newer roof, All bathrooms updated including Primary Suite with huge, tiled walk-in shower, double vanity, spacious walk-in closet and separate water closet. Exterior maintenance, Water and Landscaping provided by HOA. Wonderful community, Walking distance to award-winning schools, shopping and restaurants. Convenient to GA 400 and Atlanta. Move-In Ready!
Contact an agent
Home facts
- Year built:1986
- Subdivision & Development:Bishops Gate
- Listing ID #:10850207
- Updated:September 22, 2026 at 01:28 AM
Rooms and interior
- Bedrooms:3
- Total bathrooms:4
- Full bathrooms:3
- Half bathrooms:1
- Flooring:Hardwood, Tile, Vinyl
- Bathrooms Description:Double Vanity, Separate Shower, Tile Bath
- Kitchen Description:Dishwasher, Disposal, Ice Maker, Microwave, Oven/Range (Combo), Refrigerator, Stainless Steel Appliance(s)
- Bedroom Description:Roommate Plan, Split Bedroom Plan, Walk-In Closet(s)
- Basement Description:Bath Finished, Daylight, Exterior Entry, Finished, Full, Interior Entry
- Living area:2,124 sq. ft.
Heating and cooling
- Cooling:Ceiling Fan(s), Central Air, Dual
- Heating:Central, Forced Air, Zoned
- Central air:Yes
Structure and exterior
- Roof:Composition
- Year built:1986
- Building area:2,124 sq. ft.
- Lot area:0.04 Acres
- Lot Features:Corner Lot, Level
- Architectural Style:Brick 3 Side, Contemporary
- Construction Materials:Brick, Concrete, Press Board
- Levels:3+ Story
Schools
- High school:Centennial
- Middle school:Holcomb Bridge
- Elementary school:River Eves
Utilities
- Water:Public
- Sewer:Public Sewer, Sewer Connected
Finances and disclosures
- Price:$419,000
- Price per sq. ft.:$197.27
- Tax amount:$2,972 (2026)
Features and amenities
- Appliances:Dishwasher, Disposal, Dryer, Gas Water Heater, Microwave, Oven/Range (Combo), Refrigerator, Stainless Steel Appliance(s), Washer
- Laundry features:Common Area, Dryer, In Basement, In Hall, Laundry Closet, Upper Level, Washer
- Amenities:Gas Water Heater, High Ceilings, In-Law Floorplan, Pulldown Attic Stairs, Two Story Foyer, Vaulted Ceiling(s)
Parking
- Parking description:1+ Parking Space/Unit, Carport, Garage, Garage Door Opener, Guest, Kitchen Level, Off Street Parking
- Garage:Yes
 2026 Georgia MLS. All rights reserved. Information Deem Reliable But Not Guaranteed September 22, 2026
New listings near 647 Granby Hill Place
- Coming Soon
 $385,000Coming Soon3 beds 3 baths
10900 Wittenridge Drive #A2, Alpharetta, GA 30022
MLS# 10847103Listed by: Keller Williams Realty Consultants - Coming Soon
 $385,000Coming Soon3 beds 3 baths1,370 sq. ft.
10900 Wittenridge Drive #A2, Alpharetta, GA 30022
MLS# 7838819Listed by: KELLER WILLIAMS RLTY CONSULTANTS - Coming Soon
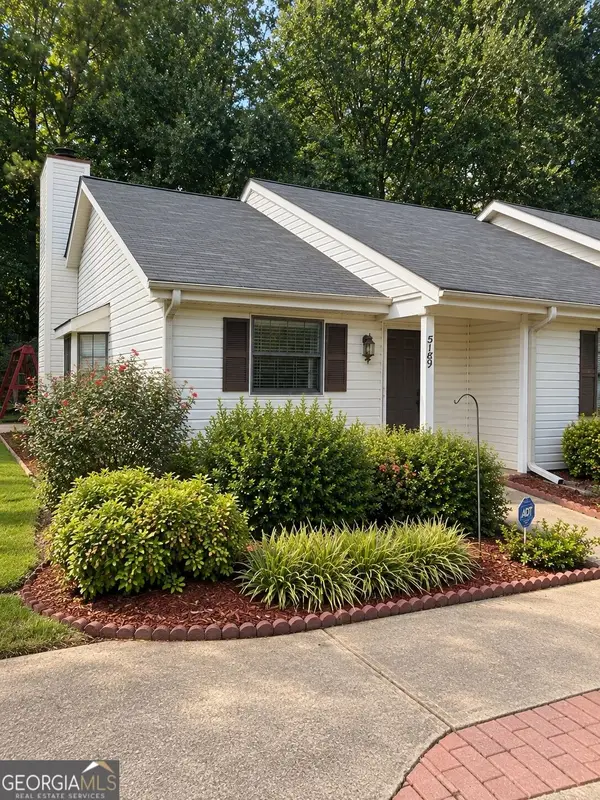 $380,000Coming Soon2 beds 2 baths1,224 sq. ft.
5189 Village Green Way, Alpharetta, GA 30009
MLS# 10846174Listed by: Atlanta Communities - Coming Soon
 $492,900Coming Soon4 beds 3 baths3,076 sq. ft.
390 Colony Cove, Alpharetta, GA 30022
MLS# 10844331Listed by: HomeSmart - Coming Soon
 $8,490,000Coming Soon7 beds 10 baths10,000 sq. ft.
379 Milton Avenue, Alpharetta, GA 30009
MLS# 7832032Listed by: HARRY NORMAN REALTORS - Coming Soon
 $8,490,000Coming Soon7 beds 10 baths10,000 sq. ft.
379 Milton Avenue, Alpharetta, GA 30009
MLS# 10838960Listed by: Harry Norman Realtors - Coming Soon
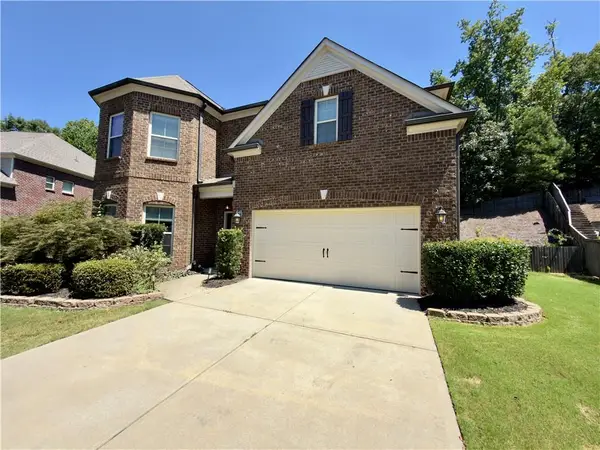 $775,000Coming Soon4 beds 4 baths3,573 sq. ft.
5950 Somersby Circle, Alpharetta, GA 30005
MLS# 7828842Listed by: COLDWELL BANKER REALTY - New
 $549,000Active2 beds 2 baths1,273 sq. ft.
2100 Birmingham Road, Alpharetta, GA 30004
MLS# 10850451Listed by: Beycome Brokerage Realty LLC - New
 $799,000Active5 beds 4 baths3,075 sq. ft.
115 Redleaf Court, Alpharetta, GA 30005
MLS# 10850148Listed by: Coldwell Banker Realty


Protect your home and budget from life's surprises with an Assurant Home Warranty, backed by a partner that supports you through every step of homeownership. Explore Plans.
© 2026 Better Homes and Gardens Real Estate LLC. An Anywhere Real Estate company. All rights reserved. Better Homes and Gardens® Real Estate is a registered trademark owned by Meredith Operations Corporation, licensed to Better Homes and Gardens Real Estate LLC and used with permission. Better Homes and Gardens Real Estate LLC fully supports the principles of the Fair Housing Act and the Equal Opportunity Act. Listing information is deemed reliable but is not guaranteed accurate.
Each office is independently owned and operated.
Any services or products provided by third parties are not provided by, affiliated with or related to Better Homes and Gardens Real Estate LLC, or its affiliated companies.