
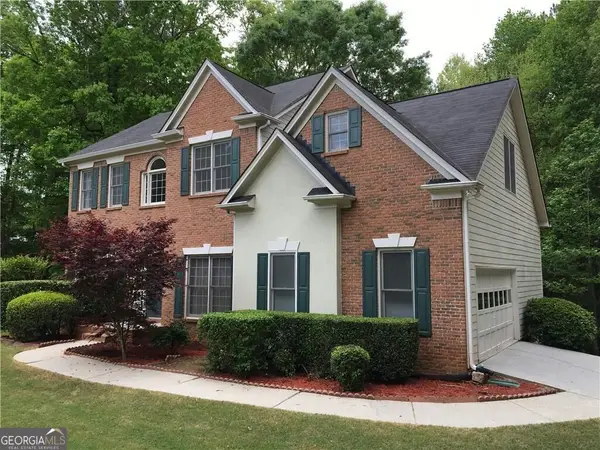
7290 Jamestown Drive, Alpharetta, GA 30005
Local realty services provided by:Better Homes and Gardens Real Estate Jackson Realty
7290 Jamestown Drive,Alpharetta, GA 30005
$825,000
- 3 Beds
- 4 Baths
- 3,752 sq. ft.
- Single family
- Active
Listed by: shilpa annoji
Office: sekhars realty, inc.
MLS#:10848846
Source:METROMLS
Price summary
- Price:$825,000
- Price per sq. ft.:$219.88
- Monthly HOA dues:$244
About this home
Prime Location Meets Unparalleled Natural Beauty! This stunning home offers a beautiful, thoughtfully designed floor plan with breathtaking, unobstructed views of Big Creek, the bird sanctuary, and a serene waterbody connected to Lake Windward. Enjoy spectacular views from the living room, kitchen, and primary suite - imagine waking up every morning to peaceful water views, colorful butterflies, hummingbirds, and an abundance of beautiful birds right outside your windows. What makes this home truly exceptional is its rare and expansive view of the entire bird sanctuary and waterbody, offering a peaceful retreat that feels miles away from the city, yet is right in the heart of it. Surrounded by nature trails and wildlife, this is a unique opportunity to enjoy the beauty and tranquility of nature without sacrificing convenience. The beautifully finished basement creates an exceptional modern entertaining space, complete with a wet bar featuring a dishwasher and microwave, plus 3-zone speakers. The basement also features a versatile bonus room that can be used as a bedroom, home office, or flexible living space. Additional upgrades include automated blinds on the main level, SmartHub refrigerator, wired security system, and elegant coffered ceilings in the living room. Enjoy an unbeatable location - just a 5-minute walk to Halcyon and Trader Joe's, approximately 12 minutes to Avalon, 2 minutes to GA-400 Exit 11A, and 8 minutes to Exit 12A. With Big Creek trailheads, shopping, dining, and nature all just minutes away, this home truly brings together luxury, convenience, and an extraordinary connection to nature....
Contact an agent
Home facts
- Year built:2014
- Subdivision & Development:Jamestown
- Listing ID #:10848846
- Updated:September 25, 2026 at 04:28 AM
Rooms and interior
- Bedrooms:3
- Total bathrooms:4
- Full bathrooms:3
- Half bathrooms:1
- Flooring:Carpet, Hardwood
- Dining Description:Living Room/Dining Room Combo
- Kitchen Description:Breakfast Bar, Dishwasher, Disposal, Double Oven, Kitchen Island, Microwave, Refrigerator
- Bedroom Description:Walk-In Closet(s)
- Basement Description:Finished
- Living area:3,752 sq. ft.
Heating and cooling
- Cooling:Ceiling Fan(s), Central Air, Zoned
- Heating:Forced Air, Natural Gas, Zoned
- Central air:Yes
Structure and exterior
- Roof:Composition
- Year built:2014
- Building area:3,752 sq. ft.
- Lot area:0.14 Acres
- Lot Features:Level
- Architectural Style:Traditional
- Construction Materials:Concrete
- Exterior Features:Balcony, Deck, Garden
- Levels:3+ Story
Schools
- High school:Denmark
- Middle school:Desana
- Elementary school:Big Creek
Utilities
- Water:Public, Water Available
- Sewer:Public Sewer, Sewer Available
Finances and disclosures
- Price:$825,000
- Price per sq. ft.:$219.88
- Tax amount:$6,733 (2025)
Features and amenities
- Appliances:Dishwasher, Disposal, Double Oven, Dryer, Gas Water Heater, Microwave, Refrigerator, Washer
- Laundry features:Dryer, Laundry Closet, Upper Level, Washer
- Amenities:Bookcases, Carbon Monoxide Detector(s), Gas Water Heater, Smoke Detector(s), Tray Ceiling(s), Window Treatments
Parking
- Total parking spaces:2
- Parking description:Attached
 2026 Georgia MLS. All rights reserved. Information Deem Reliable But Not Guaranteed September 25, 2026
New listings near 7290 Jamestown Drive
- Coming Soon
 $750,000Coming Soon3 beds 4 baths3,352 sq. ft.
360 Stepping Stone Drive, Alpharetta, GA 30004
MLS# 10852669Listed by: Robin Martin & Associates - Coming Soon
 $299,900Coming Soon2 beds 2 baths1,209 sq. ft.
1955 Nocturne Drive #3207, Alpharetta, GA 30009
MLS# 10852254Listed by: Harry Norman Realtors - Coming Soon
 $885,000Coming Soon4 beds 4 baths2,372 sq. ft.
300 Villa Magnolia Lane, Alpharetta, GA 30009
MLS# 10851752Listed by: Compass - Coming Soon
 $2,800,000Coming Soon5 beds 6 baths5,500 sq. ft.
371 Michael Drive, Alpharetta, GA 30009
MLS# 7837233Listed by: NORTHGROUP REAL ESTATE - Coming Soon
 $2,800,000Coming Soon5 beds 6 baths5,500 sq. ft.
371 Michael Drive, Alpharetta, GA 30009
MLS# 10851563Listed by: NorthGroup Real Estate Inc - Coming Soon
 $739,000Coming Soon5 beds 3 baths2,896 sq. ft.
455 Summer Breeze Court, Alpharetta, GA 30005
MLS# 10850913Listed by: RE/MAX Center - Coming Soon
 $299,900Coming Soon2 beds 2 baths1,209 sq. ft.
1955 Nocturne Drive #3207, Alpharetta, GA 30009
MLS# 7841422Listed by: HARRY NORMAN REALTORS - Coming Soon
 $385,000Coming Soon3 beds 3 baths
10900 Wittenridge Drive #A2, Alpharetta, GA 30022
MLS# 10847103Listed by: Keller Williams Realty Consultants - Coming Soon
 $385,000Coming Soon3 beds 3 baths1,370 sq. ft.
10900 Wittenridge Drive #A2, Alpharetta, GA 30022
MLS# 7838819Listed by: KELLER WILLIAMS RLTY CONSULTANTS - Coming Soon
 $492,900Coming Soon4 beds 3 baths3,076 sq. ft.
390 Colony Cove, Alpharetta, GA 30022
MLS# 10844331Listed by: HomeSmart


Protect your home and budget from life's surprises with an Assurant Home Warranty, backed by a partner that supports you through every step of homeownership. Explore Plans.
© 2026 Better Homes and Gardens Real Estate LLC. An Anywhere Real Estate company. All rights reserved. Better Homes and Gardens® Real Estate is a registered trademark owned by Meredith Operations Corporation, licensed to Better Homes and Gardens Real Estate LLC and used with permission. Better Homes and Gardens Real Estate LLC fully supports the principles of the Fair Housing Act and the Equal Opportunity Act. Listing information is deemed reliable but is not guaranteed accurate.
Each office is independently owned and operated.
Any services or products provided by third parties are not provided by, affiliated with or related to Better Homes and Gardens Real Estate LLC, or its affiliated companies.