
741 Ashley Glen Lane, Alpharetta, GA 30022
Local realty services provided by:Better Homes and Gardens Real Estate Metro Brokers
741 Ashley Glen Lane,Alpharetta, GA 30022
$535,000
- 3 Beds
- 3 Baths
- 2,240 sq. ft.
- Single family
- Coming Soon
Listed by: khaldoon bregeth
Office: chapman hall realtors alpharetta
MLS#:7825802
Source:FIRSTMLS
Price summary
- Price:$535,000
- Price per sq. ft.:$238.84
- Monthly HOA dues:$33.33
About this home
Hard-to-find Master on the Main! This beautifully maintained home offers an inviting open floor plan with hardwood floors throughout the main level, 10-foot ceilings, elegant crown molding, and an abundance of natural light. The spacious living area features a cozy fireplace, while the formal dining room showcases charming arched entrances—perfect for entertaining. The well-appointed kitchen features hardwood floors, quartz countertops, an eat-in area, and two convenient pantries for exceptional storage. The spacious primary suite on the main level offers plenty of room for a king-size bedroom suite, two generous closets including a walk-in, and a beautifully updated primary bath with new fixtures, double vanities, garden tub, and a tiled shower. Upstairs, you'll find two spacious secondary bedrooms with ample closet space and plenty of additional storage, along with an updated secondary bathroom featuring a stylish tiled shower. This home offers an abundance of storage throughout, making it easy to keep everything organized. A convenient two-car garage provides even more storage and functionality. Step outside to enjoy the beautiful backyard setting and patio—ideal for morning coffee, relaxing, or entertaining. You'll love the incredible natural light throughout this home! Ideally located near upscale grocery stores, popular restaurants, theaters, shopping, sought-after North Fulton schools, and top private schools. A rare combination of a main-level primary suite, spacious bedrooms, abundant storage, beautiful finishes, and an exceptional location—this home is truly a must-see!...
Contact an agent
Home facts
- Year built:1997
- Subdivision & Development:Ashley Glen
- Listing ID #:7825802
- Updated:August 23, 2026 at 09:52 PM
Rooms and interior
- Bedrooms:3
- Total bathrooms:3
- Full bathrooms:2
- Half bathrooms:1
- Flooring:Carpet, Ceramic Tile, Hardwood
- Dining Description:Seats 12+, Separate Dining Room
- Bathrooms Description:Double Vanity, Separate Tub/Shower, Soaking Tub, Whirlpool Tub
- Kitchen Description:Breakfast Bar, Cabinets Other, Cabinets Stain, Cabinets White, Dishwasher, Disposal, Eat-in Kitchen, Gas Range, Microwave, Pantry, Solid Surface Counters
- Bedroom Description:Master on Main, Oversized Master, Roommate Floor Plan
- Living area:2,240 sq. ft.
Heating and cooling
- Cooling:Attic Fan, Ceiling Fan(s), Central Air
- Heating:Central
- Central air:Yes
Structure and exterior
- Roof:Composition
- Year built:1997
- Building area:2,240 sq. ft.
- Lot area:0.4 Acres
- Lot Features:Back Yard, Front Yard, Private, Wooded
- Architectural Style:European, Traditional
- Construction Materials:Stucco
- Exterior Features:Covered, Deck, Front Porch, Private Yard, Rain Gutters
- Levels:2 Story
Schools
- High school:Centennial
- Middle school:Holcomb Bridge
- Elementary school:Barnwell
Utilities
- Water:Public, Water Available
- Sewer:Public Sewer, Sewer Available
Finances and disclosures
- Price:$535,000
- Price per sq. ft.:$238.84
- Tax amount:$1,655 (2025)
Features and amenities
- Laundry features:In Kitchen
- Amenities:Entrance Foyer, High Ceilings 10 ft Lower, High Speed Internet, His and Hers Closets, Walk-In Closet(s)
Parking
- Parking description:Attached, Garage, Garage Door Opener, Garage Faces Front
- Garage spaces:2
 Listings identified with the FMLS IDX logo come from FMLS and are held by brokerage firms other than the owner of this website. The listing brokerage is identified in any listing details. Information is deemed reliable but is not guaranteed. If you believe any FMLS listing contains material that infringes your copyrighted work please click here (https://www.fmls.com/dmca) to review our DMCA policy and learn how to submit a takedown request. ©2026 First Multiple Listing Service, Inc.
New listings near 741 Ashley Glen Lane
- Coming Soon
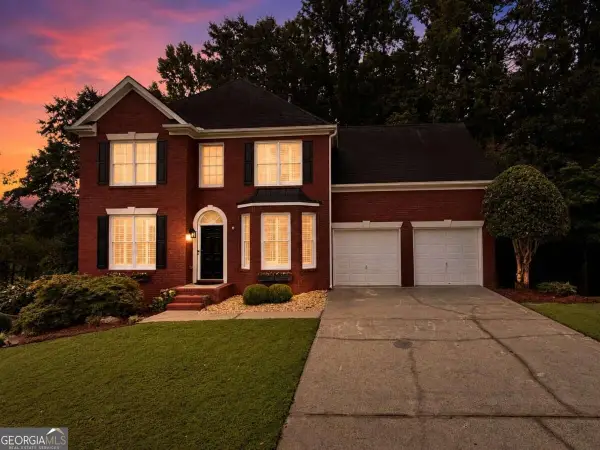 $585,000Coming Soon4 beds 3 baths3,188 sq. ft.
5595 Shepherds Pond, Alpharetta, GA 30004
MLS# 10830469Listed by: Century 21 Results - Coming Soon
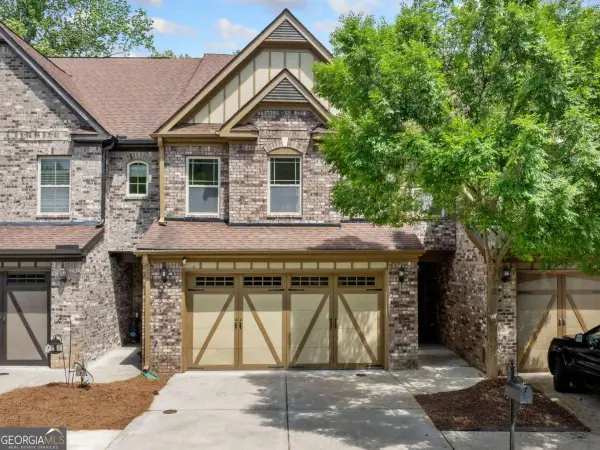 $549,000Coming Soon4 beds 4 baths
13333 Flamingo Road, Alpharetta, GA 30004
MLS# 10829100Listed by: Virtual Properties Realty.com - Coming Soon
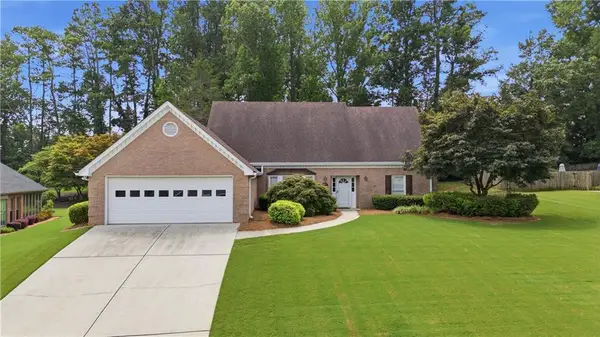 $749,800Coming Soon3 beds 3 baths3,194 sq. ft.
345 N Farm Drive, Alpharetta, GA 30004
MLS# 7822601Listed by: ALL ATLANTA REALTY, LLC - Coming Soon
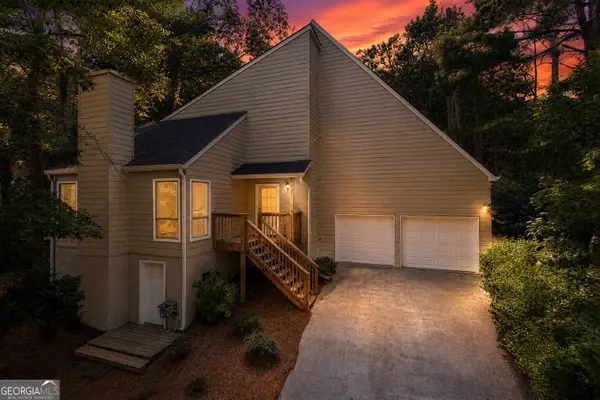 $525,000Coming Soon3 beds 3 baths
410 N Eagles Bluff, Alpharetta, GA 30022
MLS# 10825169Listed by: Keller Williams West Atlanta - New
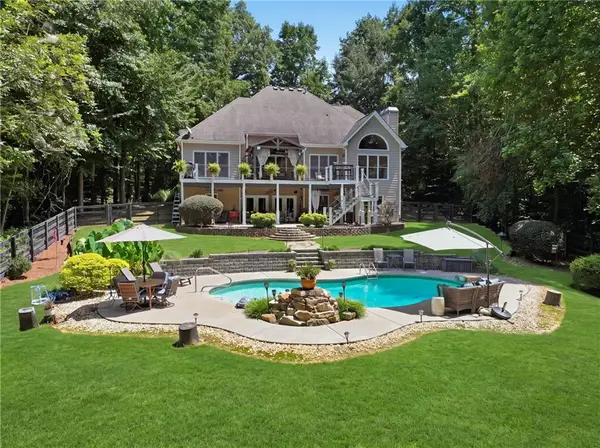 $850,000Active5 beds 4 baths3,800 sq. ft.
134 Birmingham Walk, Alpharetta, GA 30004
MLS# 7812069Listed by: KELLER WILLIAMS REALTY SIGNATURE PARTNERS - New
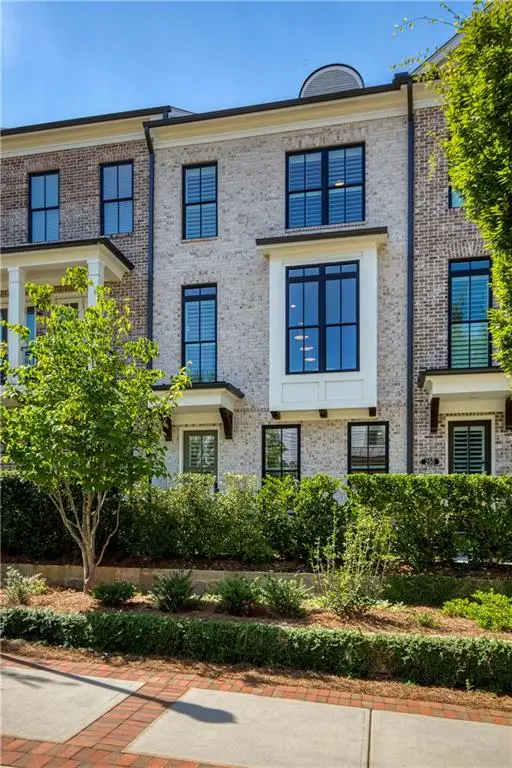 $965,000Active3 beds 4 baths2,105 sq. ft.
260 Briscoe Way, Alpharetta, GA 30009
MLS# 7822595Listed by: ANSLEY REAL ESTATE - New
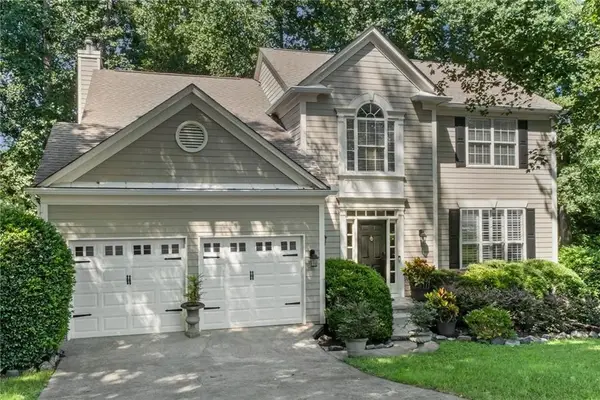 $674,900Active4 beds 3 baths2,160 sq. ft.
325 Kinner Circle, Alpharetta, GA 30004
MLS# 7823724Listed by: BERKSHIRE HATHAWAY HOMESERVICES GEORGIA PROPERTIES - New
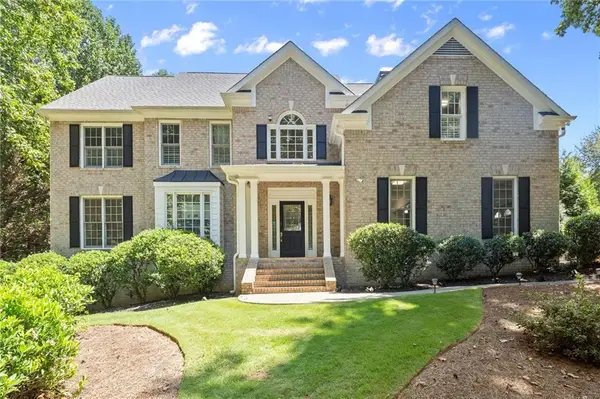 $775,000Active6 beds 4 baths3,936 sq. ft.
5020 Hamptons Club Drive, Alpharetta, GA 30004
MLS# 7825035Listed by: KELLER WILLIAMS REALTY PARTNERS - New
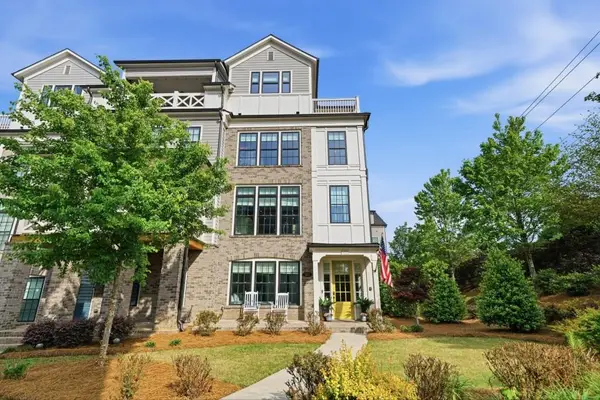 $1,085,000Active4 beds 5 baths3,125 sq. ft.
327 Concord Street, Alpharetta, GA 30009
MLS# 7825231Listed by: ATLANTA FINE HOMES SOTHEBY'S INTERNATIONAL


Protect your home and budget from life's surprises with an Assurant Home Warranty, backed by a partner that supports you through every step of homeownership. Explore Plans.
© 2026 Better Homes and Gardens Real Estate LLC. An Anywhere Real Estate company. All rights reserved. Better Homes and Gardens® Real Estate is a registered trademark owned by Meredith Operations Corporation, licensed to Better Homes and Gardens Real Estate LLC and used with permission. Better Homes and Gardens Real Estate LLC fully supports the principles of the Fair Housing Act and the Equal Opportunity Act. Listing information is deemed reliable but is not guaranteed accurate.
Each office is independently owned and operated.
Any services or products provided by third parties are not provided by, affiliated with or related to Better Homes and Gardens Real Estate LLC, or its affiliated companies.