
8585 Driver Circle, Alpharetta, GA 30022
Local realty services provided by:Better Homes and Gardens Real Estate Metro Brokers
8585 Driver Circle,Alpharetta, GA 30022
$675,000
- 4 Beds
- 4 Baths
- 3,300 sq. ft.
- Single family
- Active
Listed by: nikki elmore
Office: atlanta fine homes sotheby's international
MLS#:7825562
Source:FIRSTMLS
Price summary
- Price:$675,000
- Price per sq. ft.:$204.55
- Monthly HOA dues:$180
About this home
Welcome to this beautiful home in the desirable River Ridge community, where thoughtful improvements, spacious living, and timeless design come together. Featuring 4 bedrooms and 3.5 bathrooms, this home offers an exceptional floor plan with the primary suite conveniently located on the main level and soaring ceilings that create an open, welcoming feel in the main living room space. The main level is designed for both everyday living and entertaining, with generous living spaces, abundant natural light, and a beautiful kitchen featuring newer countertops, backsplash, and LED lighting installed in the upper cabinetry. The spacious primary suite is a true retreat, offering a spa-inspired bathroom complete with a deep soaking tub, separate walk-in shower, dual vanities, and private water closet. Upstairs, a spacious guest suite and additional bedrooms provide flexibility for guests, a home office, hobbies, or additional living space. Throughout the home, numerous updates provide both style and peace of mind, including new windows and doors, composite decking, two newly roofed pergolas with new ceiling fans, a newer water heater, complete re-piping from the original cast iron, gutter guards, and more. Step outside to enjoy the expanded outdoor living space, where the composite deck and covered pergolas create an inviting setting for relaxing or entertaining year-round. Beyond the home, River Ridge offers exceptional community amenities including a swimming pool, clubhouse, and tennis courts. Ideally situated in the sought-after Alpharetta/Johns Creek area, this home provides convenient access to parks, shopping, dining, major commuter routes, and the many amenities that make this area one of North Atlanta's most desirable places to call home....
Contact an agent
Home facts
- Year built:1991
- Subdivision & Development:River Ridge
- Listing ID #:7825562
- Updated:August 24, 2026 at 08:41 PM
Rooms and interior
- Bedrooms:4
- Total bathrooms:4
- Full bathrooms:3
- Half bathrooms:1
- Dining Description:Dining L
- Bathrooms Description:Double Vanity, Separate His/Hers, Separate Tub/Shower, Vaulted Ceiling(s)
- Kitchen Description:Breakfast Room, Dishwasher, Pantry Walk-In
- Bedroom Description:Master on Main
- Living area:3,300 sq. ft.
Heating and cooling
- Cooling:Ceiling Fan(s), Central Air
- Heating:Central
- Central air:Yes
Structure and exterior
- Year built:1991
- Building area:3,300 sq. ft.
- Lot area:0.14 Acres
- Lot Features:Back Yard
- Architectural Style:Traditional
- Exterior Features:Covered, Deck
- Levels:2 Story
Schools
- High school:Centennial
- Middle school:Haynes Bridge
- Elementary school:Barnwell
Utilities
- Water:Public, Water Available
- Sewer:Public Sewer
Finances and disclosures
- Price:$675,000
- Price per sq. ft.:$204.55
- Tax amount:$4,406 (2025)
Features and amenities
- Laundry features:Main Level
- Amenities:Bookcases, High Ceilings 10 ft Main, High Speed Internet, His and Hers Closets, Walk-In Closet(s)
Parking
- Parking description:Garage
- Garage spaces:2
 Listings identified with the FMLS IDX logo come from FMLS and are held by brokerage firms other than the owner of this website. The listing brokerage is identified in any listing details. Information is deemed reliable but is not guaranteed. If you believe any FMLS listing contains material that infringes your copyrighted work please click here (https://www.fmls.com/dmca) to review our DMCA policy and learn how to submit a takedown request. ©2026 First Multiple Listing Service, Inc.
New listings near 8585 Driver Circle
- Coming Soon
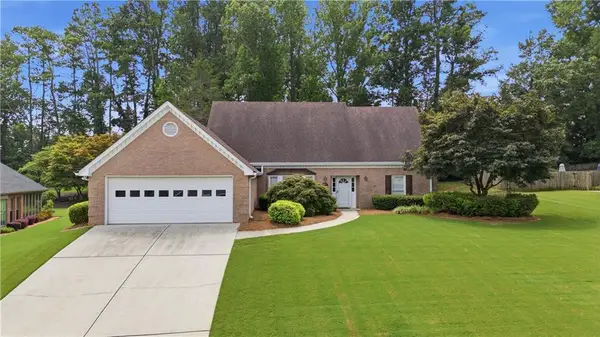
 $535,000Coming Soon3 beds 3 baths2,240 sq. ft.
741 Ashley Glen Lane, Alpharetta, GA 30022
MLS# 7825802Listed by: CHAPMAN HALL REALTORS ALPHARETTA - Coming Soon
 $749,800Coming Soon3 beds 3 baths3,194 sq. ft.
345 N Farm Drive, Alpharetta, GA 30004
MLS# 7822601Listed by: ALL ATLANTA REALTY, LLC - Coming Soon
 $525,000Coming Soon3 beds 3 baths2,076 sq. ft.
410 N Eagles Bluff, Alpharetta, GA 30022
MLS# 7814933Listed by: KELLER WILLIAMS REALTY WEST ATLANTA - New
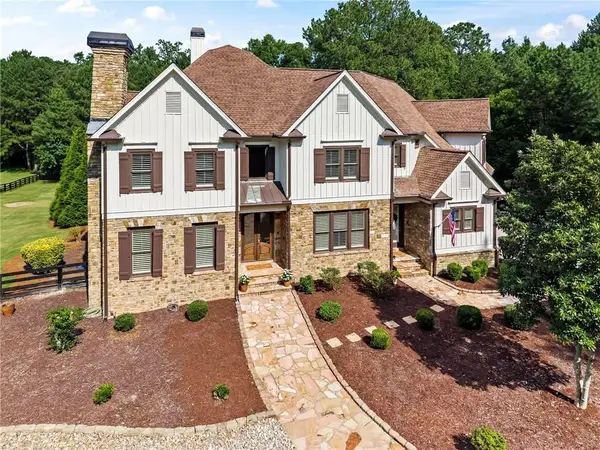 $2,150,000Active6 beds 8 baths6,752 sq. ft.
103 Townsend Pass, Alpharetta, GA 30004
MLS# 7826151Listed by: ATLANTA COMMUNITIES - New
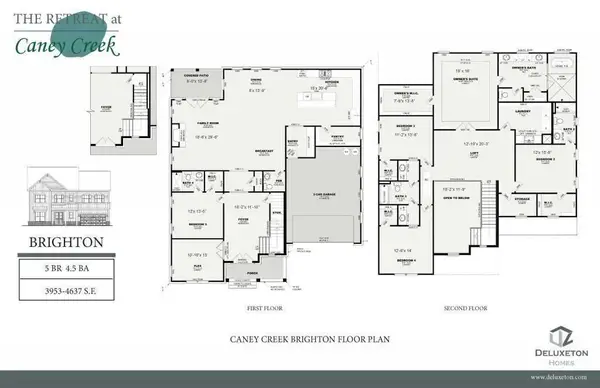 $1,181,650Active5 beds 6 baths
725 Caney Fork Road, Alpharetta, GA 30005
MLS# 7826404Listed by: BERKSHIRE HATHAWAY HOMESERVICES GEORGIA PROPERTIES - New
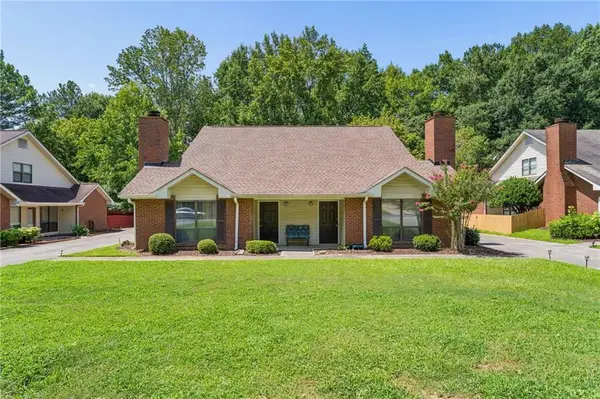 $540,000Active-- beds -- baths
502 Plymouth Lane, Alpharetta, GA 30009
MLS# 7825913Listed by: HOMESMART - New
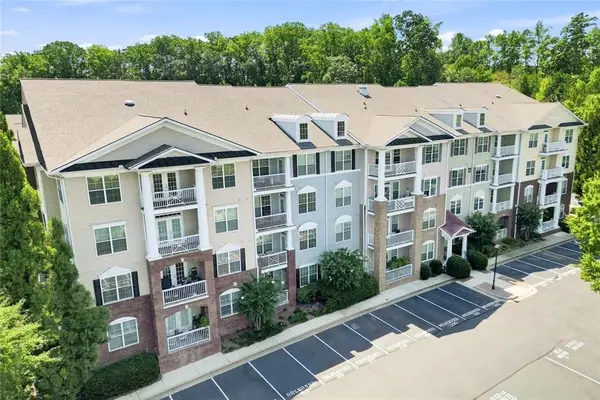 $340,000Active3 beds 2 baths1,508 sq. ft.
1955 Nocturne Drive #3201, Alpharetta, GA 30009
MLS# 7826198Listed by: PATH & POST REAL ESTATE - New
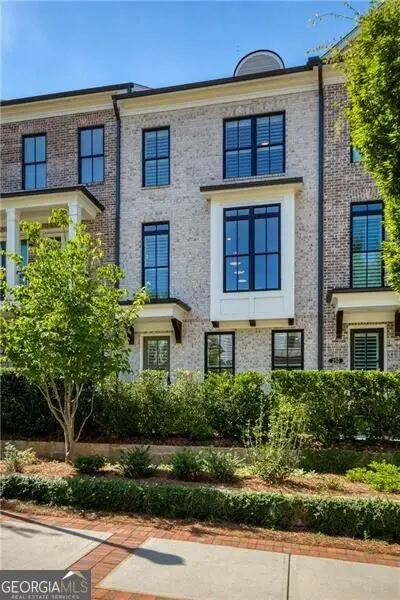 $965,000Active3 beds 4 baths2,105 sq. ft.
260 Briscoe Way, Alpharetta, GA 30009
MLS# 10831628Listed by: Ansley RE|Christie's Int'l RE - New
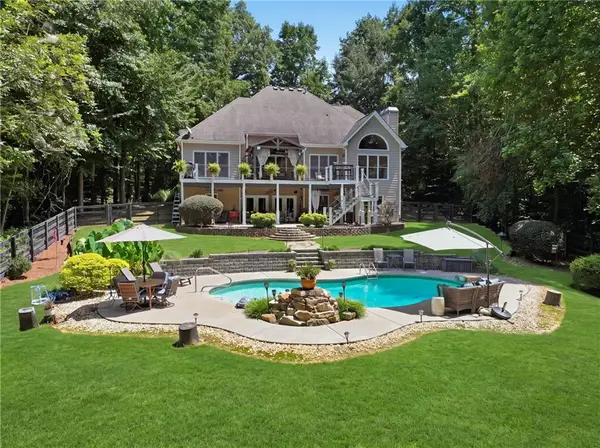 $850,000Active5 beds 4 baths3,800 sq. ft.
134 Birmingham Walk, Alpharetta, GA 30004
MLS# 7812069Listed by: KELLER WILLIAMS REALTY SIGNATURE PARTNERS


Protect your home and budget from life's surprises with an Assurant Home Warranty, backed by a partner that supports you through every step of homeownership. Explore Plans.
© 2026 Better Homes and Gardens Real Estate LLC. An Anywhere Real Estate company. All rights reserved. Better Homes and Gardens® Real Estate is a registered trademark owned by Meredith Operations Corporation, licensed to Better Homes and Gardens Real Estate LLC and used with permission. Better Homes and Gardens Real Estate LLC fully supports the principles of the Fair Housing Act and the Equal Opportunity Act. Listing information is deemed reliable but is not guaranteed accurate.
Each office is independently owned and operated.
Any services or products provided by third parties are not provided by, affiliated with or related to Better Homes and Gardens Real Estate LLC, or its affiliated companies.