
548 Highland Pointe Drive, Alto, GA 30510
Local realty services provided by:Better Homes and Gardens Real Estate Metro Brokers
548 Highland Pointe Drive,Alto, GA 30510
$374,900
- 4 Beds
- 3 Baths
- 2,208 sq. ft.
- Single family
- Active
Listed by: amber daniels
Office: watch realty co gwinnett
MLS#:7857054
Source:FIRSTMLS
Price summary
- Price:$374,900
- Price per sq. ft.:$169.79
About this home
Welcome home to Alto, GA! This inviting 4-bedroom, 2.5-bath home offers a spacious layout designed for comfortable everyday living and easy entertaining. Upon entry, you’ll appreciate the open-concept design that flows seamlessly into the kitchen and living room, creating a welcoming space to gather with family and friends. All four bedrooms are conveniently located upstairs, offering a natural separation between the main living areas and private retreats. Step outside to enjoy the nice-sized backyard, with room to relax, entertain, or create your own outdoor oasis. Whether you’re looking for room to grow or a home to make your own, this property offers space, functionality, and the opportunity to enjoy all that Alto has to offer. Don’t miss the opportunity to make this home yours!
Contact an agent
Home facts
- Year built:2022
- Subdivision & Development:Highland Pointe
- Listing ID #:7857054
- Updated:October 23, 2026 at 01:25 PM
Rooms and interior
- Bedrooms:4
- Total bathrooms:3
- Full bathrooms:2
- Half bathrooms:1
- Flooring:Carpet, Laminate
- Kitchen Description:Dishwasher, Electric Oven, Electric Range, Kitchen Island, Refrigerator
- Living area:2,208 sq. ft.
Heating and cooling
- Cooling:Central Air
- Heating:Central
- Central air:Yes
Structure and exterior
- Roof:Shingle
- Year built:2022
- Building area:2,208 sq. ft.
- Lot area:0.2 Acres
- Lot Features:Level
- Architectural Style:Traditional
- Construction Materials:Vinyl Siding
- Exterior Features:Covered
- Levels:2 Story
Schools
- High school:Habersham Central
- Middle school:South Habersham
- Elementary school:Level Grove
Utilities
- Water:Public, Water Available
- Sewer:Public Sewer, Sewer Available
Finances and disclosures
- Price:$374,900
- Price per sq. ft.:$169.79
- Tax amount:$3,112 (2025)
Features and amenities
- Amenities:Walk-In Closet(s)
Parking
- Parking description:Driveway, Garage
- Garage spaces:2
 Listings identified with the FMLS IDX logo come from FMLS and are held by brokerage firms other than the owner of this website. The listing brokerage is identified in any listing details. Information is deemed reliable but is not guaranteed. If you believe any FMLS listing contains material that infringes your copyrighted work please click here (https://www.fmls.com/dmca) to review our DMCA policy and learn how to submit a takedown request. ©2026 First Multiple Listing Service, Inc.
New listings near 548 Highland Pointe Drive
- Coming Soon
 $449,900Coming Soon3 beds 2 baths1,898 sq. ft.
2340 Mud Creek Road, Alto, GA 30510
MLS# 7855319Listed by: MARK SPAIN REAL ESTATE - Coming Soon
 $449,900Coming Soon3 beds 2 baths1,898 sq. ft.
2340 Mud Creek Road, Alto, GA 30510
MLS# 10874286Listed by: Mark Spain Real Estate - New
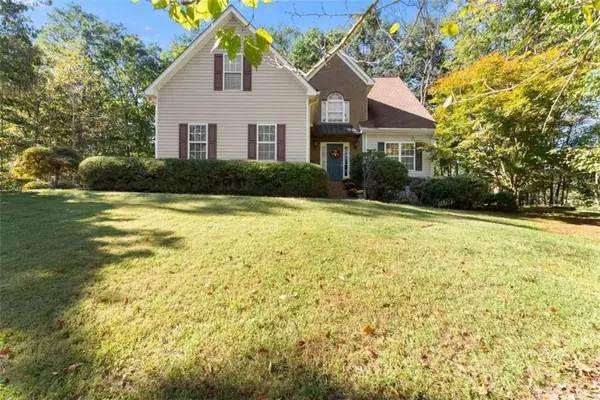 $445,000Active5 beds 3 baths2,266 sq. ft.
115 Tall Oaks Drive, Alto, GA 30510
MLS# 7854886Listed by: CHRIS MCCALL REALTY, LLC 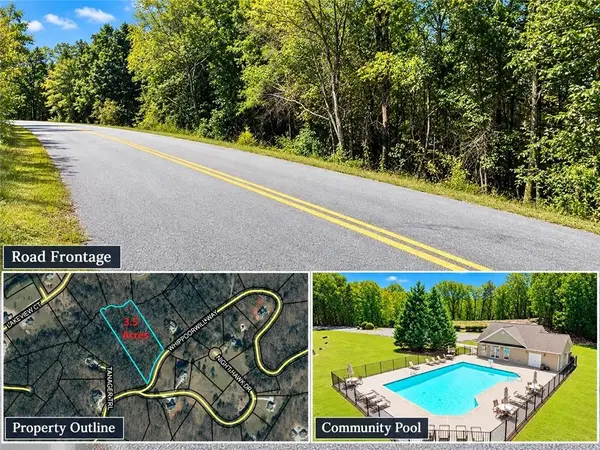 $69,000Active3.5 Acres
0 Whippoorwill Way, Alto, GA 30510
MLS# 7852334Listed by: THE TWIGGS REALTY, LLC $339,900Active3 beds 2 baths1,462 sq. ft.
219 Mallard Pond Circle, Alto, GA 30510
MLS# 7851899Listed by: VIRTUAL PROPERTIES REALTY.COM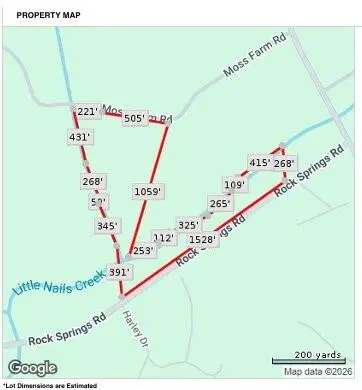 $225,000Active17.17 Acres
0 Moss Farm, Alto, GA 30510
MLS# 7850851Listed by: KELLER WILLIAMS REALTY ATLANTA PARTNERS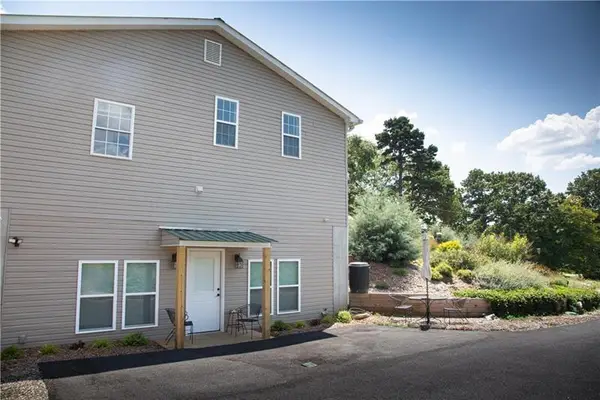 $349,900Active-- beds -- baths
4031 Gainesville Highway, Alto, GA 30510
MLS# 7849503Listed by: VIRTUAL PROPERTIES REALTY.NET, LLC.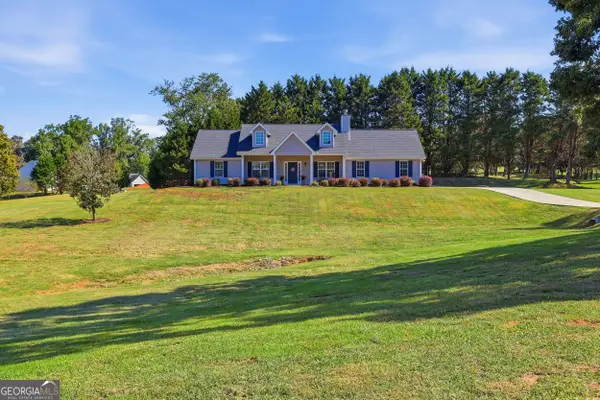 $385,000Active3 beds 2 baths1,504 sq. ft.
184 Nantucket Drive, Alto, GA 30510
MLS# 10855885Listed by: Hammock Realty North Georgia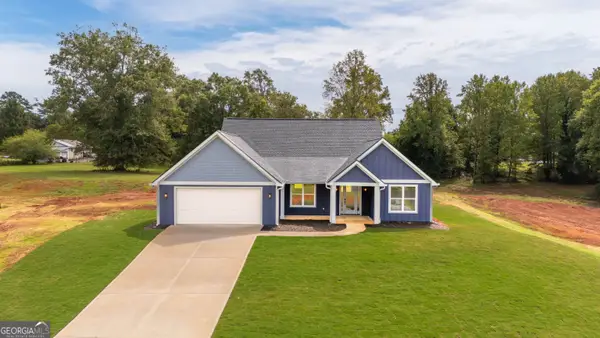 $425,000Active3 beds 2 baths1,844 sq. ft.
167 Oak Terrace, Alto, GA 30510
MLS# 10855278Listed by: Keller Williams Lanier Partners


Protect your home and budget from life's surprises with an Assurant Home Warranty, backed by a partner that supports you through every step of homeownership. Explore Plans.
© 2026 Better Homes and Gardens Real Estate LLC. An Anywhere Real Estate company. All rights reserved. Better Homes and Gardens® Real Estate is a registered trademark owned by Meredith Operations Corporation, licensed to Better Homes and Gardens Real Estate LLC and used with permission. Better Homes and Gardens Real Estate LLC fully supports the principles of the Fair Housing Act and the Equal Opportunity Act. Listing information is deemed reliable but is not guaranteed accurate.
Each office is independently owned and operated.
Any services or products provided by third parties are not provided by, affiliated with or related to Better Homes and Gardens Real Estate LLC, or its affiliated companies.