
319 Ed Carson Road, Americus, GA 31709
Local realty services provided by:Better Homes and Gardens Real Estate Metro Brokers
319 Ed Carson Road,Americus, GA 31709
$240,000
- 3 Beds
- 2 Baths
- 2,401 sq. ft.
- Single family
- Active
Listed by: steven koleno
Office: beycome brokerage realty llc
MLS#:10849403
Source:METROMLS
Price summary
- Price:$240,000
- Price per sq. ft.:$99.96
About this home
READY TO MOVE NOW! Ready for your own piece of heaven? Come take a look at 319 Ed Carson Dr in Americus. This spacious home sits on three flat acres with plenty of mature trees, including pine and peach trees. The property is located on a hard-surface road and gives a lot of space and privacy while still being convenient to town. The 2,401 square foot home has been extensively remodeled while keeping much of its mid-century charm. The kitchen is one of the highlights, with GE Profile appliances, quality cabinets with plenty of storage and features, granite countertops, and a large pantry. The home has a dining room, living room, and a sunken family room, along with an additional room that could be used however you need it. There are 3 bedrooms and 2 tiled bathrooms. One bathroom needs to be completed. It is about 75% done and the supplies will go with the property. The house has a spacious feel with lots of natural light throughout. Outside, the property includes a 2-car carport, a machine shed with concrete flooring, and a pool house/efficiency. The pool house needs some exterior work and cosmetic updates inside before it can be fully functional, but it provides additional space and plenty of potential. There is a lot to work with here, and much of the major remodeling has already been done. Bring your ideas and make the remaining spaces your own. Property is being sold AS-IS. Buyer to verify all information and satisfy themselves regarding the condition and suitability of the property. Seller is motivated. Property is sold in AS-IS condition. Inspections welcome for informational purposes. One owner is a licensed realtor in State of Iowa....
Contact an agent
Home facts
- Year built:1973
- Subdivision & Development:None
- Listing ID #:10849403
- Updated:November 09, 2026 at 12:17 PM
Rooms and interior
- Bedrooms:3
- Total bathrooms:2
- Full bathrooms:2
- Flooring:Tile, Vinyl
- Bathrooms Description:Separate Shower, Tile Bath
- Kitchen Description:Microwave, Oven/Range (Combo), Refrigerator
- Bedroom Description:Master On Main Level, Walk-In Closet(s)
- Living area:2,401 sq. ft.
Heating and cooling
- Cooling:Central Air
- Heating:Central, Electric, Natural Gas
- Central air:Yes
Structure and exterior
- Roof:Composition
- Year built:1973
- Building area:2,401 sq. ft.
- Lot area:3 Acres
- Lot Features:Greenbelt, Level, Open Lot, Private
- Architectural Style:Brick 4 Side, Ranch
- Construction Materials:Brick, Stucco
- Levels:1 Story
Schools
- High school:Sumter
- Middle school:Sumter
- Elementary school:Sumter
Utilities
- Water:Well
- Sewer:Septic Tank
Finances and disclosures
- Price:$240,000
- Price per sq. ft.:$99.96
- Tax amount:$465 (2025)
Features and amenities
- Appliances:Gas Water Heater, Microwave, Oven/Range (Combo), Refrigerator, Tankless Water Heater, Water Softener
- Amenities:Bookcases, Gas Water Heater, High Ceilings, Tankless Water Heater, Water Softener
Parking
- Total parking spaces:2
- Parking description:Carport
 2026 Georgia MLS. All rights reserved. Information Deem Reliable But Not Guaranteed November 9, 2026
New listings near 319 Ed Carson Road
- New
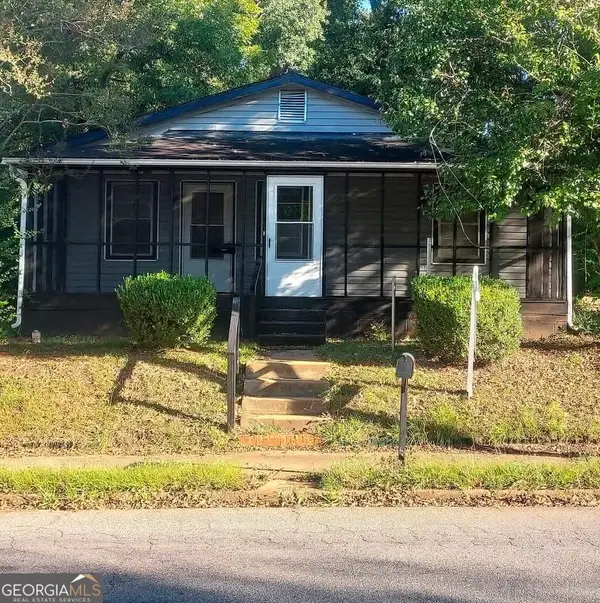 $135,000Active3 beds 1 baths2,500 sq. ft.
511 Church Street W, Americus, GA 31719
MLS# 10887037Listed by: The Real Estate Concierge LLC - New
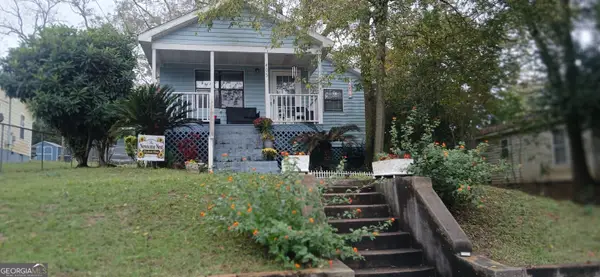 $90,000Active3 beds 1 baths1,816 sq. ft.
405 Winn Street, Americus, GA 31719
MLS# 10887043Listed by: The Real Estate Concierge LLC - New
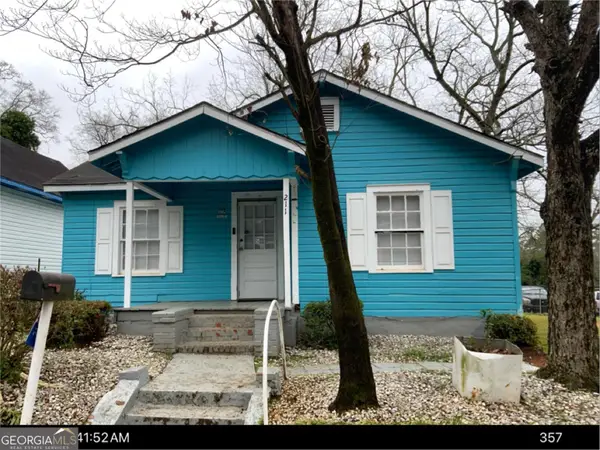 $90,000Active2 beds 1 baths1,728 sq. ft.
211 Academy Street, Americus, GA 31709
MLS# 10887021Listed by: The Real Estate Concierge LLC 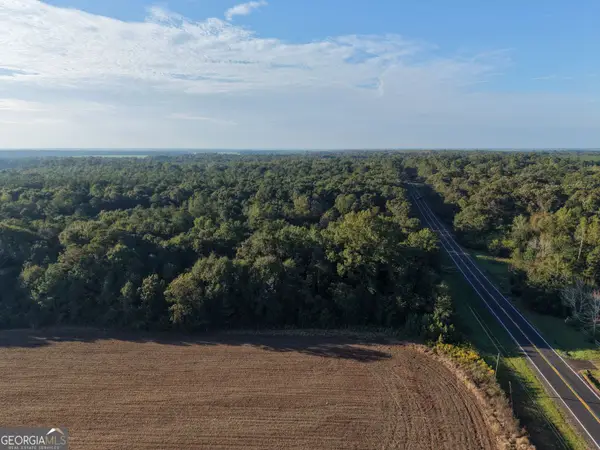 $145,000Active30.97 Acres
589 Ga Highway 49 S, Americus, GA 31719
MLS# 10879640Listed by: New Era Land Company $159,900Active3 beds 2 baths1,956 sq. ft.
172 Us Highway 19 N, Americus, GA 31719
MLS# 10878764Listed by: eXp Realty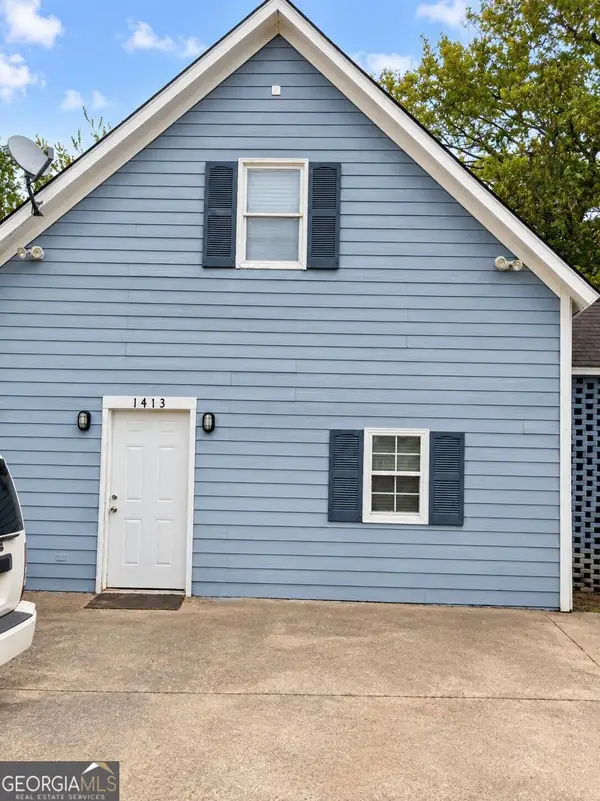 $160,000Active4 beds 3 baths2,287 sq. ft.
1411 N Lee Street, Americus, GA 31719
MLS# 10869765Listed by: Beycome Brokerage Realty LLC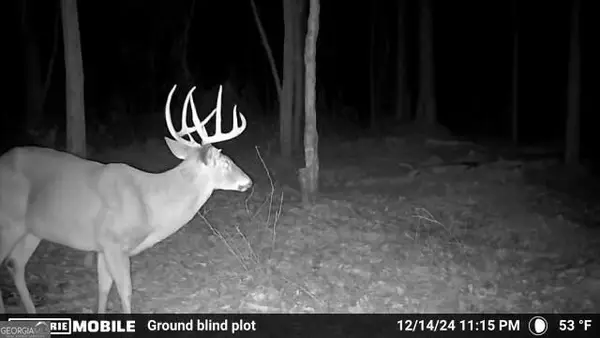 $143,000Active23.83 Acres
0 Sam Bradley, Americus, GA 31709
MLS# 10869062Listed by: New Era Land Company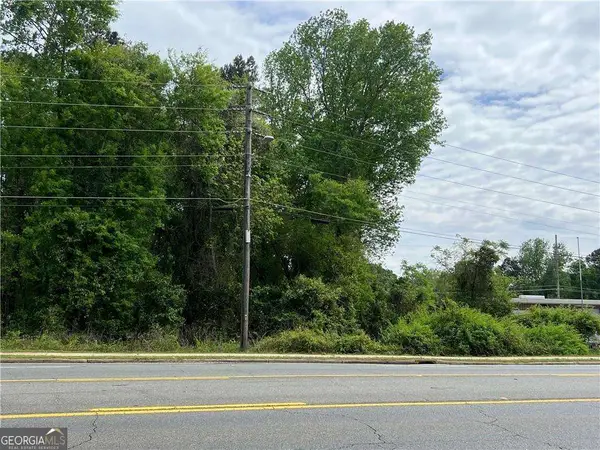 $98,000Active3.88 Acres
0 S M L K Jr Boulevard, Americus, GA 31719
MLS# 10867973Listed by: Strong Tower Realty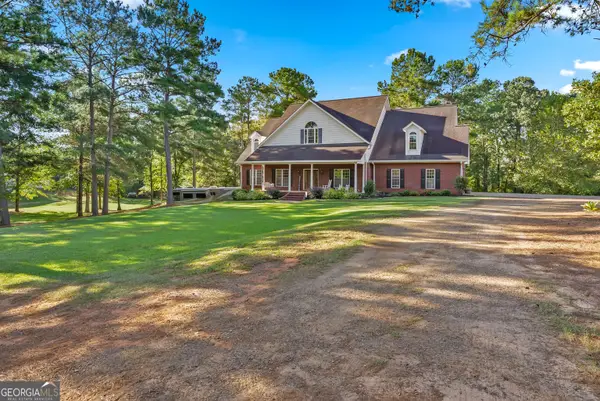 $1,110,000Active7 beds 5 baths5,625 sq. ft.
490 Middle River Road, Americus, GA 31709
MLS# 10855877Listed by: Southeastern Outdoors


Protect your home and budget from life's surprises with an Assurant Home Warranty, backed by a partner that supports you through every step of homeownership. Explore Plans.
© 2026 Better Homes and Gardens Real Estate LLC. An Anywhere Real Estate company. All rights reserved. Better Homes and Gardens® Real Estate is a registered trademark owned by Meredith Operations Corporation, licensed to Better Homes and Gardens Real Estate LLC and used with permission. Better Homes and Gardens Real Estate LLC fully supports the principles of the Fair Housing Act and the Equal Opportunity Act. Listing information is deemed reliable but is not guaranteed accurate.
Each office is independently owned and operated.
Any services or products provided by third parties are not provided by, affiliated with or related to Better Homes and Gardens Real Estate LLC, or its affiliated companies.