
2467 Louisville Road, Appling, GA 30802
Local realty services provided by:Better Homes and Gardens Real Estate Lifestyle Property Partners
2467 Louisville Road,Appling, GA 30802
$425,000
- 3 Beds
- 2 Baths
- - sq. ft.
- Single family
- Sold
Listed by: sherri melton
Office: keller williams realty augusta partners
MLS#:100580294
Source:NC_CCAR
Sorry, we are unable to map this address
Price summary
- Price:$425,000
About this home
Walk through 24/7 with the 3D Tour! Rare opportunity to own a beautifully maintained custom-built, one-owner home situated on 3 private acres in desirable Appling, Georgia, within highly sought-after Columbia County. One of the property's most unique features is the breathtaking view of Heggie's Rock, complete with a private walking bridge for easy access to explore this iconic natural landmark. This all-brick home with a durable metal roof offers timeless craftsmanship, exceptional storage, and peaceful country living while remaining convenient to everyday amenities.
Fresh interior paint, solid oak hardwood flooring throughout the main living areas, and impressive 10-foot ceilings, including several vaulted ceilings, create a spacious and inviting atmosphere. The oversized great room features custom built-ins and shares a stunning double-sided fireplace with the kitchen and breakfast area, making it the perfect space for both everyday living and entertaining.
The thoughtfully designed kitchen offers solid wood cabinetry, two pantries, a cooktop, wall oven, built-in microwave, refrigerator, and abundant workspace. The spacious laundry room includes extensive cabinetry, a utility sink, and convenient access from the attached double carport.
The private owner's suite features a vaulted ceiling and a well-appointed bath with cultured marble countertops, a jetted soaking tub, walk-in tiled shower, and generous walk-in closet. Every bedroom offers a walk-in closet with a window, providing abundant storage and natural light throughout the home.
A bright tiled sunroom overlooks the private backyard and opens onto a deck, creating the perfect place to relax and enjoy the surrounding landscape.
Additional highlights include plantation shutters across the front of the home, a large welcoming front porch, walk-in crawlspace storage, abundant closet space throughout, and a recently installed water heater.
Enjoy the tranquility of country living with the convenience of nearby top-rated Columbia County schools, Clarks Hill Lake recreation, Patriots Park, shopping, dining, medical facilities, and Ft. Gordon. This exceptional Appling property offers a rare combination of privacy, quality construction, natural beauty, and location. Call now for your private showing and make this house your home....
Contact an agent
Home facts
- Year built:2005
- Subdivision & Development:Other
- Listing ID #:100580294
- Added:58 day(s) ago
- Updated:August 07, 2026 at 06:40 AM
Rooms and interior
- Bedrooms:3
- Total bathrooms:2
- Full bathrooms:2
- Rooms Total:8
- Flooring:Carpet
- Dining Description:Eat-in Kitchen
- Bathrooms Description:Walk-in Shower
- Kitchen Description:Eat-in Kitchen, Pantry
- Bedroom Description:Walk-In Closet(s)
Heating and cooling
- Cooling:Central Air
- Heating:Electric, Fireplace(s), Forced Air, Heating
- Central air:Yes
Structure and exterior
- Roof:Metal
- Year built:2005
- Construction Materials:Block, Brick, Concrete
- Exterior Features:Covered, Deck
- Foundation Description:Crawl Space
- Levels:1 Story
Schools
- High school:Harlem
- Middle school:Harlem
- Elementary school:North Columbia
Finances and disclosures
- Price:$425,000
Features and amenities
- Laundry features:Washer Hookup
- Amenities:Blinds/Shades, Ceiling Fan(s), Tray Ceiling(s), Walk-In Closet(s)
Parking
- Parking description:Attached, Attached Garage, Concrete
- Carport spaces:2

New listings near 2467 Louisville Road
- New
 $117,900Active6.09 Acres
255 Menros Way, Appling, GA 30802
MLS# 100594218Listed by: KELLER WILLIAMS REALTY AUGUSTA PARTNERS 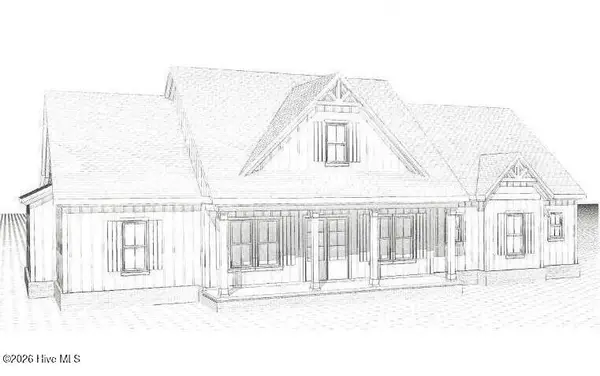 $987,521Pending3 beds 3 baths2,558 sq. ft.
135 Beagle Chase Drive, Appling, GA 30802
MLS# 100594088Listed by: SOUTHERN HOMES GROUP REAL ESTATE- New
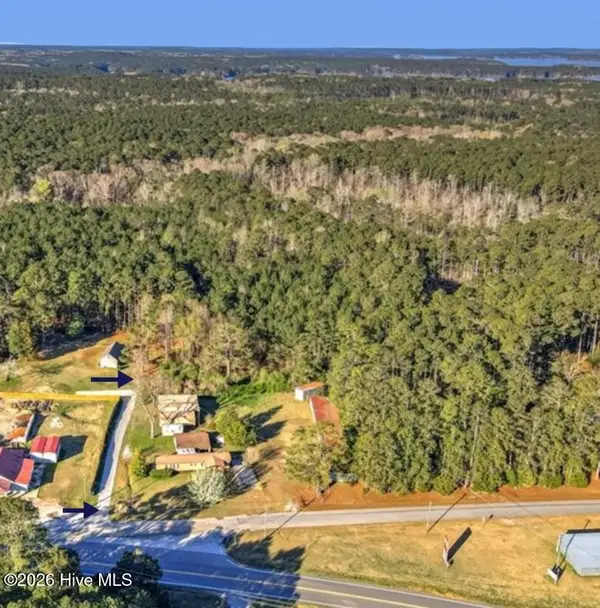 $180,000Active7.08 Acres
6630 Washington Road, Appling, GA 30802
MLS# 100593616Listed by: ON THE COURSE REALTY, LLC - New
 Listed by BHGRE$604,900Active4 beds 4 baths3,042 sq. ft.
620 Fountainhead Way #1, Appling, GA 30802
MLS# 100593423Listed by: HUGHSTON HOMES MARKETING, INC.  Listed by BHGRE$596,375Pending4 beds 4 baths3,033 sq. ft.
914 Hardwood Way #21, Appling, GA 30802
MLS# 100593399Listed by: HUGHSTON HOMES MARKETING, INC.- New
 Listed by BHGRE$585,400Active4 beds 4 baths3,042 sq. ft.
908 Hardwood Way #22, Appling, GA 30802
MLS# 100593403Listed by: HUGHSTON HOMES MARKETING, INC. - New
 $599,995Active4 beds 4 baths2,758 sq. ft.
760 William Avenue, Appling, GA 30802
MLS# 100593111Listed by: MEYBOHM REAL ESTATE - EVANS - New
 $250,000Active6.9 Acres
6856 Cottonwood Drive, Appling, GA 30802
MLS# 100592902Listed by: MEYBOHM REAL ESTATE - EVANS 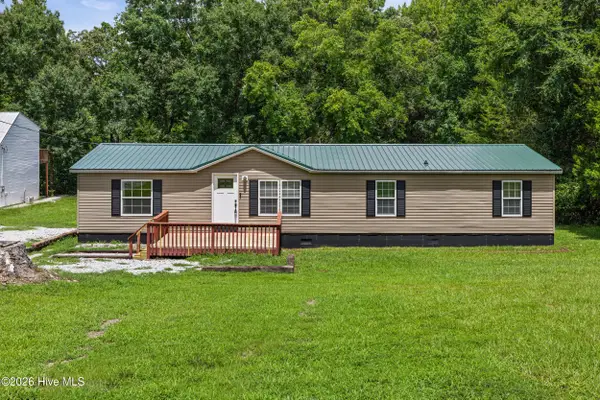 $215,000Active4 beds 2 baths1,440 sq. ft.
7537 Winfield Road, Appling, GA 30802
MLS# 100591190Listed by: KELLER WILLIAMS REALTY AUGUSTA PARTNERS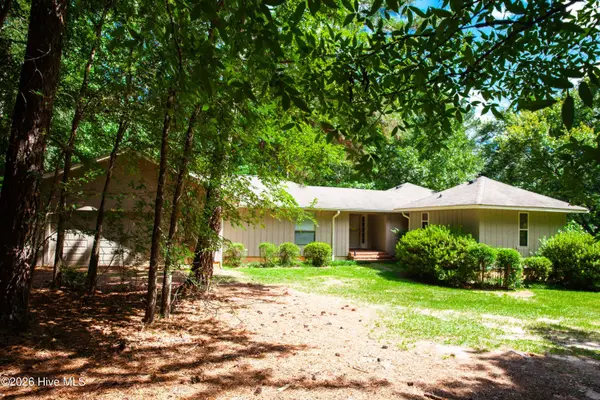 $699,900Active3 beds 5 baths2,900 sq. ft.
6768 Cobbham Road, Appling, GA 30802
MLS# 100590771Listed by: DEFOOR REALTY


Protect your home and budget from life's surprises with an Assurant Home Warranty, backed by a partner that supports you through every step of homeownership. Explore Plans.
© 2026 Better Homes and Gardens Real Estate LLC. An Anywhere Real Estate company. All rights reserved. Better Homes and Gardens® Real Estate is a registered trademark owned by Meredith Operations Corporation, licensed to Better Homes and Gardens Real Estate LLC and used with permission. Better Homes and Gardens Real Estate LLC fully supports the principles of the Fair Housing Act and the Equal Opportunity Act. Listing information is deemed reliable but is not guaranteed accurate.
Each office is independently owned and operated.
Any services or products provided by third parties are not provided by, affiliated with or related to Better Homes and Gardens Real Estate LLC, or its affiliated companies.