
549 Gribble Road Se, Aragon, GA 30104
Local realty services provided by:Better Homes and Gardens Real Estate Metro Brokers
549 Gribble Road Se,Aragon, GA 30104
$449,000
- 3 Beds
- 2 Baths
- 4,000 sq. ft.
- Single family
- Active
Listed by: colby harris
Office: ansley re | christie's int'l re
MLS#:10868940
Source:METROMLS
Price summary
- Price:$449,000
- Price per sq. ft.:$112.25
About this home
Privately situated on 8.49 acres, this well-maintained home offers a rare combination of privacy, space, and impressive outdoor features. Inside, hardwood floors and wood accents run throughout much of the home, with a stone wood-burning fireplace in the living area. The kitchen features custom wood cabinetry, granite countertops, and views overlooking the pool and property. The oversized primary suite includes a spacious bath with a soaking tub and separate shower. A separate dining room offers flexibility for dining, an office, or additional living space, along with a spacious laundry room. The full daylight basement is heated and cooled, offering even more usable space. Outside, enjoy covered front and back porches, a well-maintained saltwater pool with a newer liner, pond, chicken coop, additional storage with a lean-to, and full RV/camper hookups. Mature trees and landscaping provide plenty of privacy and beautiful views throughout the property.
Contact an agent
Home facts
- Year built:1989
- Subdivision & Development:NONE
- Listing ID #:10868940
- Updated:October 10, 2026 at 11:18 AM
Rooms and interior
- Bedrooms:3
- Total bathrooms:2
- Full bathrooms:2
- Flooring:Carpet, Hardwood, Vinyl
- Dining Description:Separate Room
- Kitchen Description:Breakfast Area, Dishwasher, Kitchen Island, Microwave, Pantry, Refrigerator
- Bedroom Description:Split Bedroom Plan, Walk-In Closet(s)
- Basement Description:Daylight, Exterior Entry, Full, Interior Entry
- Living area:4,000 sq. ft.
Heating and cooling
- Cooling:Central Air
- Heating:Central
- Central air:Yes
Structure and exterior
- Roof:Composition
- Year built:1989
- Building area:4,000 sq. ft.
- Lot area:8.48 Acres
- Lot Features:Pasture, Private
- Architectural Style:Ranch
- Construction Materials:Vinyl Siding
- Foundation Description:Block
- Levels:1 Story
Schools
- High school:Pepperell
- Middle school:Pepperell
- Elementary school:Pepperell
Utilities
- Water:Public, Water Available
- Sewer:Septic Tank
Finances and disclosures
- Price:$449,000
- Price per sq. ft.:$112.25
- Tax amount:$4,923 (2025)
Features and amenities
- Appliances:Dishwasher, Dryer, Gas Water Heater, Microwave, Refrigerator, Washer
- Laundry features:Dryer, Laundry, Washer
- Amenities:Gas Water Heater, Storm Window(s)
- Pool features:In Ground, Salt Water
Parking
- Total parking spaces:2
- Parking description:Carport
 2026 Georgia MLS. All rights reserved. Information Deem Reliable But Not Guaranteed October 10, 2026
New listings near 549 Gribble Road Se
- Coming Soon
 $185,000Coming Soon3 beds 2 baths1,157 sq. ft.
45 Elm Street, Aragon, GA 30104
MLS# 7848805Listed by: THE REALTY GROUP - New
 $75,000Active-- beds -- baths
0 Flint Hill Road, Aragon, GA 30104
MLS# 10870062Listed by: Beycome Brokerage Realty LLC - New
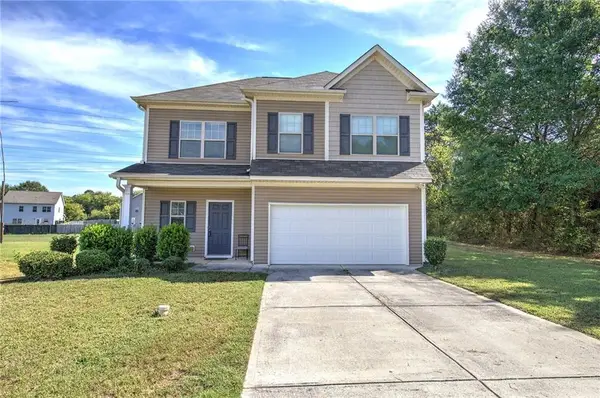 $310,000Active3 beds 3 baths2,140 sq. ft.
102 Oak Ridge Drive, Aragon, GA 30104
MLS# 7842067Listed by: KELLER WILLIAMS REALTY NORTHWEST, LLC. - New
 $150,000Active2 beds 1 baths1,008 sq. ft.
15 Roper Road, Aragon, GA 30104
MLS# 7848387Listed by: PORCH PROPERTY GROUP, LLC - New
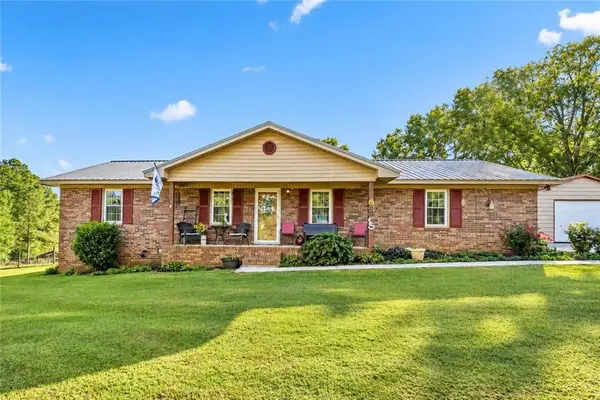 $399,900Active3 beds 2 baths1,740 sq. ft.
790 Taylorsville Road, Aragon, GA 30104
MLS# 7845777Listed by: LOCAL REALTY 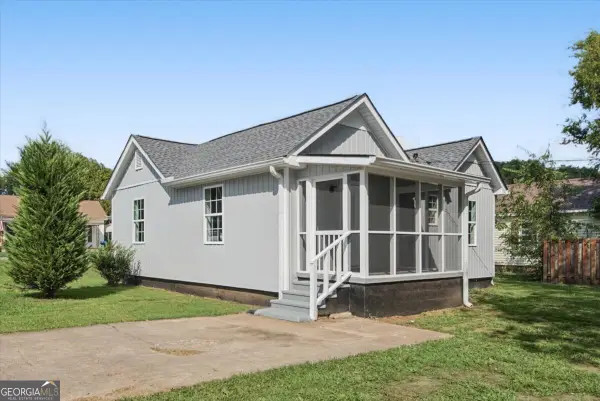 $200,000Active2 beds 2 baths1,023 sq. ft.
6 E 3rd Street, Aragon, GA 30104
MLS# 10851393Listed by: Elite Group Georgia $69,900Pending1.9 Acres
0 Frettiesburg Drive, Rockmart, GA 30153
MLS# 10850479Listed by: Keller Williams Realty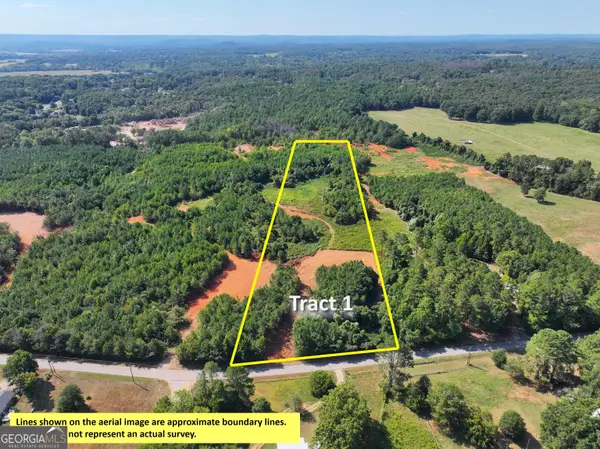 $135,500Active11.37 Acres
0 Cashtown Road - Tract 1 #TRACT 1, Aragon, GA 30104
MLS# 10846028Listed by: Whitetail Properties Real Estate $135,400Active11.36 Acres
0 Cashtown Road - Tract 2 #TRACT 2, Aragon, GA 30104
MLS# 10846030Listed by: Whitetail Properties Real Estate


Protect your home and budget from life's surprises with an Assurant Home Warranty, backed by a partner that supports you through every step of homeownership. Explore Plans.
© 2026 Better Homes and Gardens Real Estate LLC. An Anywhere Real Estate company. All rights reserved. Better Homes and Gardens® Real Estate is a registered trademark owned by Meredith Operations Corporation, licensed to Better Homes and Gardens Real Estate LLC and used with permission. Better Homes and Gardens Real Estate LLC fully supports the principles of the Fair Housing Act and the Equal Opportunity Act. Listing information is deemed reliable but is not guaranteed accurate.
Each office is independently owned and operated.
Any services or products provided by third parties are not provided by, affiliated with or related to Better Homes and Gardens Real Estate LLC, or its affiliated companies.