
283 Creekside Drive, Arnoldsville, GA 30619
Local realty services provided by:Better Homes and Gardens Real Estate Metro Brokers
283 Creekside Drive,Arnoldsville, GA 30619
$625,000
- 6 Beds
- 4 Baths
- 5,166 sq. ft.
- Single family
- Active
Listed by: angela clark, jane greenway
Office: coldwell banker upchurch realty
MLS#:10769433
Source:METROMLS
Price summary
- Price:$625,000
- Price per sq. ft.:$120.98
About this home
Where tradition meets timeless elegance, welcome home to this custom built beauty nestled in the heart of Oglethorpe County. The main level floor plan offers a split bedroom design with the owner's suite plus another bedroom/office on one side and 2 other bedrooms and bath on the opposite side. The dining room is open and grand, the family room is perfect for all activities and the kitchen with neutral granite, backsplash and handsome cabinetry sports a breakfast area and a keeping room with a stacked stone fireplace. Guests will also enjoy a powder room located on the main level. Traveling upstairs, you will treated to "amazing space" with 2 additional bedrooms, bath, and a huge living area and more flex areas. The yard is very pretty with plenty of privacy and gorgeous plantings. Now is the time to make 283 Creekside Drive your new home. Call us today and see what tranquility is all about! **Call us for exciting details on special financing programs that will reduce your monthly mortgage payment!**...
Contact an agent
Home facts
- Year built:2010
- Subdivision & Development:Creekside
- Listing ID #:10769433
- Updated:October 08, 2026 at 11:26 AM
Rooms and interior
- Bedrooms:6
- Total bathrooms:4
- Full bathrooms:3
- Half bathrooms:1
- Flooring:Hardwood, Tile
- Kitchen Description:Breakfast Area, Breakfast Bar, Country Kitchen, Dishwasher, Microwave, Oven/Range (Combo), Pantry, Refrigerator
- Bedroom Description:Master On Main Level
- Basement Description:Crawl Space
- Living area:5,166 sq. ft.
Heating and cooling
- Cooling:Central Air, Electric
- Heating:Central, Electric
- Central air:Yes
Structure and exterior
- Roof:Composition
- Year built:2010
- Building area:5,166 sq. ft.
- Lot area:1.51 Acres
- Lot Features:Level, Sloped
- Architectural Style:Traditional
- Construction Materials:Concrete
- Exterior Features:Deck/Patio
- Levels:2 Story
Schools
- High school:Oglethorpe
- Middle school:Oglethorpe
- Elementary school:Oglethorpe
Utilities
- Water:Public
- Sewer:Septic Tank
Finances and disclosures
- Price:$625,000
- Price per sq. ft.:$120.98
- Tax amount:$4,446 (2025)
Features and amenities
- Appliances:Dishwasher, Microwave, Oven/Range (Combo), Refrigerator
- Laundry features:Laundry
- Amenities:Bookcases, High Ceilings, Split Foyer, Tray Ceiling(s), Two Story Foyer, Vaulted Ceiling(s)
Parking
- Total parking spaces:2
- Parking description:Attached, Garage
- Garage:Yes
 2026 Georgia MLS. All rights reserved. Information Deem Reliable But Not Guaranteed October 8, 2026
New listings near 283 Creekside Drive
- New
 $605,000Active4 beds 3 baths2,600 sq. ft.
111 Martin Place, Arnoldsville, GA 30619
MLS# CL363932Listed by: JOHNSON LAND GROUP  $275,000Active3 beds 2 baths1,184 sq. ft.
216 Yancey Road, Arnoldsville, GA 30619
MLS# 10838271Listed by: GA Realty LLC $444,999Active5 beds 3 baths3,328 sq. ft.
674 Yancey Road, Arnoldsville, GA 30619
MLS# 10834318Listed by: Iris Inc Realty $399,000Active3 beds 2 baths1,518 sq. ft.
206 Lake Oglethorpe Drive, Arnoldsville, GA 30619
MLS# 10826506Listed by: Carey-Dean Real Estate $99,999Active3.7 Acres
0 Meyer Farm Road, Winterville, GA 30683
MLS# 10800672Listed by: eXp Realty $349,900Active3 beds 2 baths
10 Wolfskin Road, Arnoldsville, GA 30619
MLS# 7767194Listed by: AXEN REALTY, LLC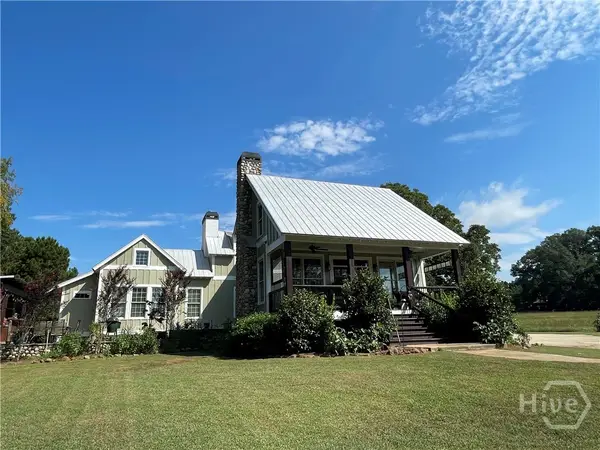 $699,000Active3 beds 3 baths3,041 sq. ft.
156 Lake Oglethorpe Drive, Arnoldsville, GA 30619
MLS# CL350276Listed by: 5MARKET REALTY $349,500Active3 beds 2 baths2,249 sq. ft.
10 Wolfskin Road, Arnoldsville, GA 30619
MLS# 10712504Listed by: AXEN Realty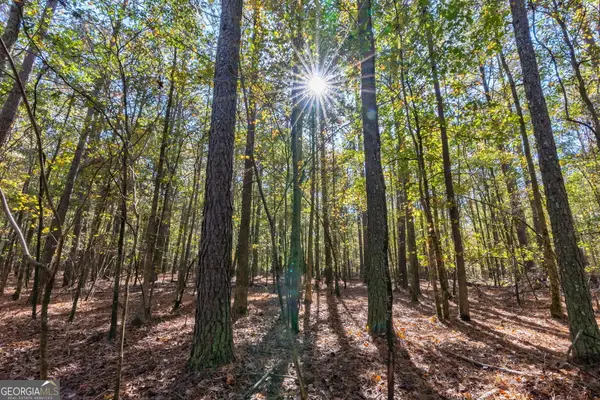 $845,500Active67.63 Acres
0 Wilson Lane, Arnoldsville, GA 30619
MLS# 10638271Listed by: Nichols Land & Investment Co.


Protect your home and budget from life's surprises with an Assurant Home Warranty, backed by a partner that supports you through every step of homeownership. Explore Plans.
© 2026 Better Homes and Gardens Real Estate LLC. An Anywhere Real Estate company. All rights reserved. Better Homes and Gardens® Real Estate is a registered trademark owned by Meredith Operations Corporation, licensed to Better Homes and Gardens Real Estate LLC and used with permission. Better Homes and Gardens Real Estate LLC fully supports the principles of the Fair Housing Act and the Equal Opportunity Act. Listing information is deemed reliable but is not guaranteed accurate.
Each office is independently owned and operated.
Any services or products provided by third parties are not provided by, affiliated with or related to Better Homes and Gardens Real Estate LLC, or its affiliated companies.