
100 Ansonborough Lane #407, Athens, GA 30605
Local realty services provided by:Better Homes and Gardens Real Estate Jackson Realty
Listed by: ross vaughn
Office: coldwell banker upchurch realty
MLS#:10767762
Source:METROMLS
Price summary
- Price:$489,900
- Price per sq. ft.:$166.86
- Monthly HOA dues:$435
About this home
A quiet and secure place to call home, this well-maintained property is move-in ready. Its entryway opens to lovely French doors leading into a formal sitting room with gas fireplace and tall windows that overlook the park-like setting of this gated Ansonborough Lane community. The elegant parlor also includes a formal dining area and has desirable features like oak hardwood floors, ten-foot ceilings and crown molding. It's Family Room incorporates an open kitchen with an island and plenty of cabinet storage space as well as comfortable sitting and casual dining areas. The primary bedroom, on the main floor, features two walk-in closets and overlooks a private courtyard. The updated en suite bathroom contains a soaking tub, a large walk-in shower with new easy glide doors and a separate water closet. Upstairs is a large landing area perfect for reading or office space and two light and bright bedrooms plus another full bathroom. From the Family Room step into a private outdoor Courtyard and wood decking, a big Sunbrella and garden plot - perfect for entertaining and intimate family barbeque or a party of happy guests. Then pass through the Courtyard into an upgraded two-car garage sporting freshly painted walls, doors and an epoxy floor that is easy to clean. Above the garage is an accessory dwelling unit with its own private entrance that offers possibilities. It contains a comfortable sized living / dining room, a separate light-filled bedroom and a full bathroom. Though not presently outfitted with a kitchen, it is large enough to add one making it suitable for independent living or a rental. The Ansonborough Condominium Community itself is fiscally sound with a alrge capital reserve. Major projects completed in the last three years include new roofs, shutters and fascia. Recently, new gutters have been installed and the front porches have soft washed. This home is conveniently located to shopping, dining, The University of Georgia campus, Sanford Stadium and vibrant downtown Athens....
Contact an agent
Home facts
- Year built:2004
- Subdivision & Development:Ansonborough
- Listing ID #:10767762
- Updated:October 08, 2026 at 11:26 AM
Rooms and interior
- Bedrooms:4
- Total bathrooms:4
- Full bathrooms:3
- Half bathrooms:1
- Flooring:Carpet, Hardwood, Tile
- Kitchen Description:Breakfast Area, Dishwasher, Disposal, Kitchen Island, Microwave, Oven/Range (Combo), Pantry, Refrigerator
- Living area:2,936 sq. ft.
Heating and cooling
- Cooling:Central Air, Electric
- Heating:Central, Electric
- Central air:Yes
Structure and exterior
- Roof:Composition
- Year built:2004
- Building area:2,936 sq. ft.
- Lot Features:Level
- Architectural Style:Traditional
- Construction Materials:Brick
- Exterior Features:Deck
- Foundation Description:Slab
- Levels:2 Story
Schools
- High school:Cedar Shoals
- Middle school:Hilsman
- Elementary school:Gaines
Utilities
- Water:Public
- Sewer:Public Sewer
Finances and disclosures
- Price:$489,900
- Price per sq. ft.:$166.86
Features and amenities
- Appliances:Dishwasher, Disposal, Dryer, Microwave, Oven/Range (Combo), Refrigerator, Washer
- Laundry features:Dryer, In Hall, Washer
- Amenities:High Ceilings, Split Foyer, Two Story Foyer
Parking
- Total parking spaces:2
- Parking description:Attached, Garage
- Garage:Yes
 2026 Georgia MLS. All rights reserved. Information Deem Reliable But Not Guaranteed October 8, 2026
New listings near 100 Ansonborough Lane #407
- Coming Soon
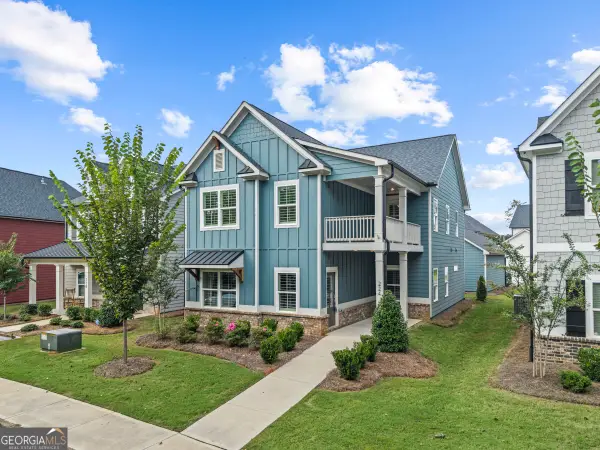 $489,900Coming Soon4 beds 4 baths2,576 sq. ft.
224 Westpark Drive, Athens, GA 30606
MLS# 10857637Listed by: eXp Realty - Coming Soon
 $150,000Coming Soon3 beds 1 baths1,284 sq. ft.
130 Canady Drive, Athens, GA 30607
MLS# 7320480Listed by: MARK SPAIN REAL ESTATE - New
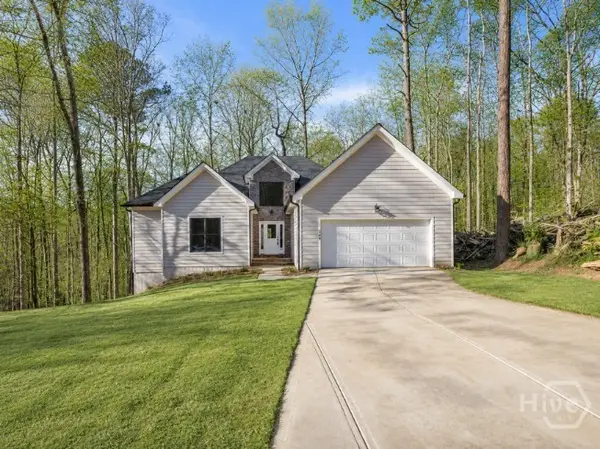 $574,900Active3 beds 3 baths2,000 sq. ft.
360 Ansley, Athens, GA 30605
MLS# CL366042Listed by: COLDWELL BANKER UPCHURCH REALTY - New
 $255,900Active4 beds 2 baths
140 Stonehenge Way, Athens, GA 30606
MLS# 10868709Listed by: Signature Real Estate of Athens - New
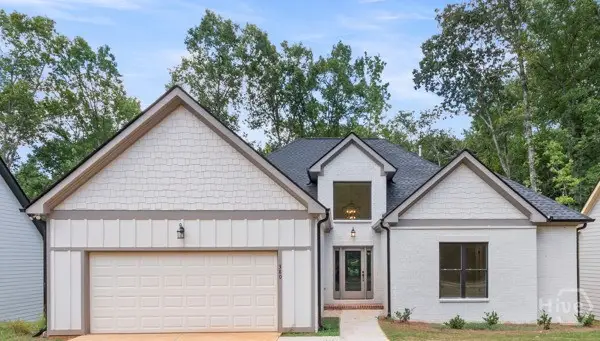 $564,900Active3 beds 3 baths2,009 sq. ft.
380 Ansley Drive, Athens, GA 30605
MLS# CL366050Listed by: COLDWELL BANKER UPCHURCH REALTY - New
 $218,900Active2 beds 2 baths864 sq. ft.
211 North Avenue #1332, Athens, GA 30601
MLS# 7850582Listed by: MARK SPAIN REAL ESTATE - New
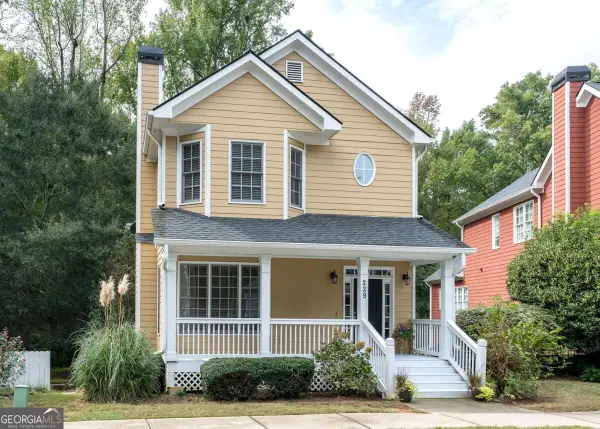 $410,000Active3 beds 3 baths2,451 sq. ft.
229 Magnolia Blossom Way, Athens, GA 30606
MLS# 10868421Listed by: BHHS Georgia Properties - New
 $720,000Active4 beds 4 baths2,624 sq. ft.
1310 Ivywood Drive, Athens, GA 30606
MLS# 10868258Listed by: Universal Realty Solutions - New
 $339,900Active3 beds 3 baths1,421 sq. ft.
1035 Barnett Shoals Road #1030, Athens, GA 30605
MLS# CL366018Listed by: DILLARD REALTY, INC. - New
 $720,000Active6.26 Acres
1310 B Ivywood, Athens, GA 30606
MLS# CL362957Listed by: UNIVERSAL REALTY SOLUTIONS, IN


Protect your home and budget from life's surprises with an Assurant Home Warranty, backed by a partner that supports you through every step of homeownership. Explore Plans.
© 2026 Better Homes and Gardens Real Estate LLC. An Anywhere Real Estate company. All rights reserved. Better Homes and Gardens® Real Estate is a registered trademark owned by Meredith Operations Corporation, licensed to Better Homes and Gardens Real Estate LLC and used with permission. Better Homes and Gardens Real Estate LLC fully supports the principles of the Fair Housing Act and the Equal Opportunity Act. Listing information is deemed reliable but is not guaranteed accurate.
Each office is independently owned and operated.
Any services or products provided by third parties are not provided by, affiliated with or related to Better Homes and Gardens Real Estate LLC, or its affiliated companies.