
112 Fortson Drive, Athens, GA 30606
Local realty services provided by:Better Homes and Gardens Real Estate Jackson Realty
112 Fortson Drive,Athens, GA 30606
$1,395,000
- 5 Beds
- 4 Baths
- 3,521 sq. ft.
- Single family
- Active
Listed by: mary smith
Office: corcoran classic living
MLS#:10825276
Source:METROMLS
Price summary
- Price:$1,395,000
- Price per sq. ft.:$396.19
About this home
Situated in one of Athens' most prestigious and walkable neighborhoods, this exceptional Craftsman residence masterfully blends timeless architecture with sophisticated modern refinement. A gracious rocking chair front porch sets the tone, welcoming you into beautifully curated interiors where newly refinished oak hardwood floors, rich millwork, and elegant architectural details create an atmosphere of understated luxury. Designed for both effortless everyday living and exceptional entertaining, the expansive living room is anchored by a classic wood-burning fireplace and flows seamlessly into a refined formal dining room. At the heart of the home, the chef's kitchen opens to a dramatic two-story keeping room featuring a second fireplace and a wall of natural light, with direct access to the spacious rear deck for easy indoor-outdoor living. The main-level owners suite is a private sanctuary, complete with French doors opening to the deck, a spa-inspired bath featuring a beautifully tiled walk-in shower, soaking tub and an oversized walk-in closet. A secondary bedroom and full bath on the main level provide ideal accommodations for guests, a private office, or multigenerational living. Upstairs, three generously sized bedrooms, two full baths, and an expansive flex space opening to the keeping room offer exceptional versatility for a media room, playroom, or additional gathering space. Thoughtful appointments throughout include solid wood interior doors, extensive crown molding, custom built-ins, and a well-designed upper-level laundry room. Outdoor living is equally inviting with a spacious deck designed for dining and entertaining, a storage building, and a thoughtfully designed covered carport. Every detail reflects quality craftsmanship and exceptional functionality. Located just moments from the acclaimed dining, boutique shopping, and vibrant neighborhood charm of Five Points and Beechwood, this remarkable residence offers an increasingly rare opportunity to own a newer, move-in-ready home in one of Athens most coveted addresses....
Contact an agent
Home facts
- Year built:1951
- Subdivision & Development:Fivepoints
- Listing ID #:10825276
- Updated:September 28, 2026 at 12:22 PM
Rooms and interior
- Bedrooms:5
- Total bathrooms:4
- Full bathrooms:4
- Flooring:Hardwood, Tile
- Dining Description:Separate Room
- Kitchen Description:Breakfast Area, Breakfast Bar, Dishwasher, Disposal, Microwave, Oven/Range (Combo), Pantry, Solid Surface Counters, Stainless Steel Appliance(s)
- Living area:3,521 sq. ft.
Heating and cooling
- Cooling:Central Air, Electric
- Heating:Central, Electric
- Central air:Yes
Structure and exterior
- Roof:Composition
- Year built:1951
- Building area:3,521 sq. ft.
- Lot area:0.29 Acres
- Lot Features:Level
- Architectural Style:Traditional
- Construction Materials:Brick
- Exterior Features:Deck, Garden
- Foundation Description:Slab
- Levels:2 Story
Schools
- High school:Clarke Central
- Middle school:Clarke
- Elementary school:Holston
Utilities
- Water:Public
- Sewer:Public Sewer
Finances and disclosures
- Price:$1,395,000
- Price per sq. ft.:$396.19
- Tax amount:$13,907 (2025)
Features and amenities
- Appliances:Dishwasher, Disposal, Microwave, Oven/Range (Combo), Stainless Steel Appliance(s)
- Laundry features:Laundry
- Amenities:High Ceilings, Split Foyer, Two Story Foyer
Parking
- Total parking spaces:4
- Parking description:Carport, Detached Parking, Off Street Parking
 2026 Georgia MLS. All rights reserved. Information Deem Reliable But Not Guaranteed September 28, 2026
New listings near 112 Fortson Drive
- Coming Soon
 $495,000Coming Soon4 beds 3 baths2,724 sq. ft.
850 Saint Ives Lane, Athens, GA 30606
MLS# 10845066Listed by: Greater Athens Properties - Coming Soon
 $150,000Coming Soon3 beds 1 baths1,284 sq. ft.
130 Canady Drive, Athens, GA 30607
MLS# 7320480Listed by: MARK SPAIN REAL ESTATE - New
 $440,000Active3 beds 3 baths1,300 sq. ft.
442 Cleveland Avenue, Athens, GA 30601
MLS# 10854107Listed by: The Collective | RE - New
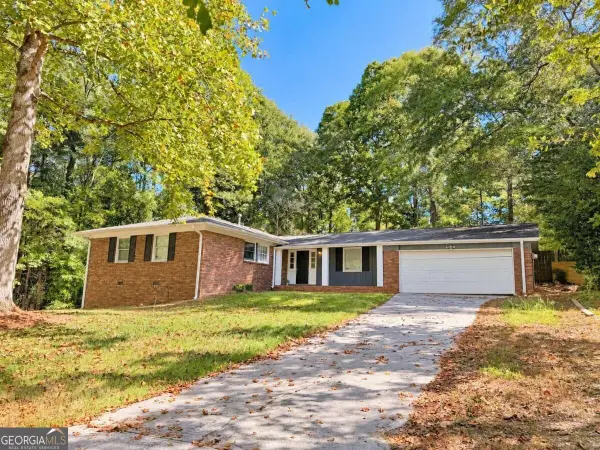 $285,000Active3 beds 2 baths1,527 sq. ft.
278 Rhodes Drive, Athens, GA 30606
MLS# 10853984Listed by: Keller Williams Greater Athens - New
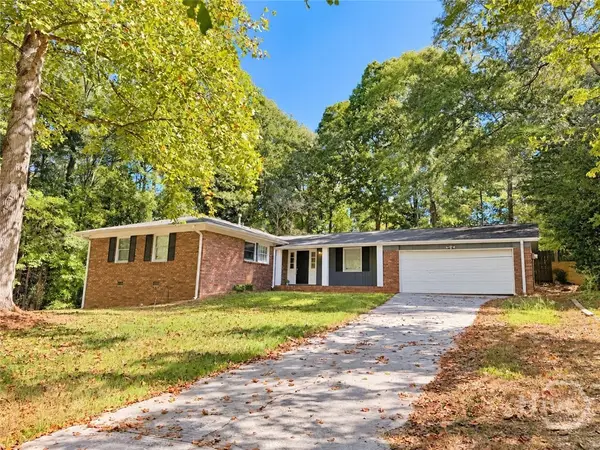 $285,000Active3 beds 2 baths1,527 sq. ft.
278 Rhodes Drive, Athens, GA 30606
MLS# CL363640Listed by: KELLER WILLIAMS GREATER ATHENS - New
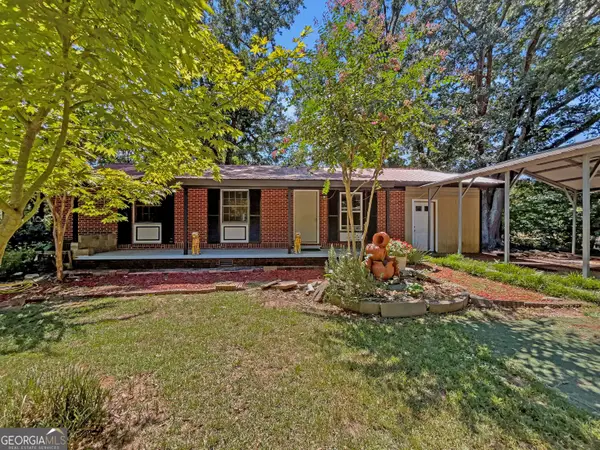 $265,000Active3 beds 1 baths1,050 sq. ft.
2755 Cherokee Road, Athens, GA 30605
MLS# 10853704Listed by: Keller Williams Greater Athens - New
 $1,200,000Active2.06 Acres
155 Whit Davis Road, Athens, GA 30605
MLS# 10853667Listed by: Chapman Hall Realtors Professionals - New
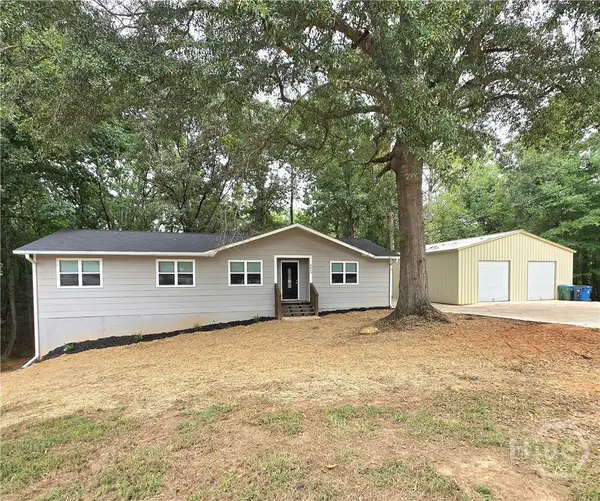 $309,990Active4 beds 2 baths1,444 sq. ft.
5025 Smokey Road, Athens, GA 30601
MLS# CL364057Listed by: RAC PROPERTIES OF ATHENS, INC. - New
 $280,000Active3 beds 3 baths1,717 sq. ft.
172 Dans Way, Athens, GA 30606
MLS# 10853370Listed by: 3tree Realty - New
 $259,900Active2 beds 3 baths1,088 sq. ft.
200 Sleepy Creek Drive, Athens, GA 30606
MLS# 10853461Listed by: Beycome Brokerage Realty LLC


Protect your home and budget from life's surprises with an Assurant Home Warranty, backed by a partner that supports you through every step of homeownership. Explore Plans.
© 2026 Better Homes and Gardens Real Estate LLC. An Anywhere Real Estate company. All rights reserved. Better Homes and Gardens® Real Estate is a registered trademark owned by Meredith Operations Corporation, licensed to Better Homes and Gardens Real Estate LLC and used with permission. Better Homes and Gardens Real Estate LLC fully supports the principles of the Fair Housing Act and the Equal Opportunity Act. Listing information is deemed reliable but is not guaranteed accurate.
Each office is independently owned and operated.
Any services or products provided by third parties are not provided by, affiliated with or related to Better Homes and Gardens Real Estate LLC, or its affiliated companies.