
113 East Surry Court, Athens, GA 30606
Local realty services provided by:Better Homes and Gardens Real Estate Jackson Realty
Listed by: erin groover
Office: homesmart realty partners
MLS#:10851650
Source:METROMLS
Price summary
- Price:$437,000
- Price per sq. ft.:$236.22
- Monthly HOA dues:$8.33
About this home
Skip the renovation drama and the long commute. This one is ready to move right in, with a main level designed for actual life, a convenient half bath and a dedicated office for working from home without sacrificing room for dining...a laundry room and a pantry round off the main level. Then there's the living room, and this is where the house shows off. A wall of oversized windows brings in an incredible amount of natural light while framing lush woods directly behind the home. Translation: serious treehouse vibes, zero rear neighbors, and absolutely no need for curtains unless the squirrels start getting judgmental. Step onto the back deck and enjoy coffee, cocktails or dinner with a view that's basically nature's version of a privacy fence. Upstairs, the oversized primary suite feels like a retreat, complete with a massive walk in closet that could easily moonlight as your private dressing area, yoga spot, reading nook, music room, craft space...closed off from the rest of the house. Downstairs, flexible living space offers endless options. Think home gym, movie lounge, creative studio, game room or the designated hangout zone everyone mysteriously migrates to. All this on a quiet cul de sac with quick access to the Loop, making Downtown Athens, UGA, Alps Shopping Center and Kroger an easy drive. Bishop Park is just minutes away for trails, fresh air and weekend dog walks. Move in ready. Cul de sac quiet. Woods out back. Space to grow in a welcoming neighborhood with access to a community saltwater pool and super low fees....
Contact an agent
Home facts
- Year built:1999
- Subdivision & Development:Hampton Park
- Listing ID #:10851650
- Updated:September 24, 2026 at 11:07 AM
Rooms and interior
- Bedrooms:3
- Total bathrooms:4
- Full bathrooms:3
- Half bathrooms:1
- Dining Description:Separate Room
- Bathrooms Description:Separate Shower, Whirlpool Bath
- Kitchen Description:Breakfast Area, Dishwasher, Disposal, Kitchen Island, Refrigerator
- Bedroom Description:Walk-In Closet(s)
- Basement Description:Daylight, Full
- Living area:1,850 sq. ft.
Heating and cooling
- Cooling:Central Air, Electric, Heat Pump
- Heating:Central, Electric, Heat Pump
- Central air:Yes
Structure and exterior
- Roof:Composition
- Year built:1999
- Building area:1,850 sq. ft.
- Lot area:0.19 Acres
- Lot Features:Cul-De-Sac
- Architectural Style:Traditional
- Construction Materials:Brick
- Exterior Features:Deck
- Levels:2 Story
Schools
- High school:Clarke Central
- Middle school:Burney Harris Lyons
- Elementary school:Oglethorpe Avenue
Utilities
- Water:Public
- Sewer:Public Sewer
Finances and disclosures
- Price:$437,000
- Price per sq. ft.:$236.22
- Tax amount:$2,724 (2020)
Features and amenities
- Appliances:Dishwasher, Disposal, Dryer, Refrigerator, Washer
- Laundry features:Dryer, In Kitchen, Laundry, Washer
- Amenities:Double Pane Windows, Tray Ceiling(s)
Parking
- Parking description:Attached, Garage Door Opener
- Garage:Yes
 2026 Georgia MLS. All rights reserved. Information Deem Reliable But Not Guaranteed September 24, 2026
New listings near 113 East Surry Court
- Coming Soon
 $495,000Coming Soon4 beds 3 baths2,724 sq. ft.
850 Saint Ives Lane, Athens, GA 30606
MLS# 10845066Listed by: Greater Athens Properties - Coming Soon
 $150,000Coming Soon3 beds 1 baths1,284 sq. ft.
130 Canady Drive, Athens, GA 30607
MLS# 7320480Listed by: MARK SPAIN REAL ESTATE - New
 $325,000Active4 beds 2 baths1,764 sq. ft.
150 Alden Court #150 & 152, Athens, GA 30605
MLS# CL365204Listed by: HOMESMART - New
 $255,000Active2 beds 3 baths1,168 sq. ft.
1035 Barnett Shoals Road #131, Athens, GA 30605
MLS# CL365120Listed by: COLDWELL BANKER UPCHURCH REALTY - New
 $225,000Active2 beds 3 baths1,275 sq. ft.
600 Mitchell Bridge Road #15, Athens, GA 30606
MLS# 10851670Listed by: Coldwell Banker Upchurch Realty - New
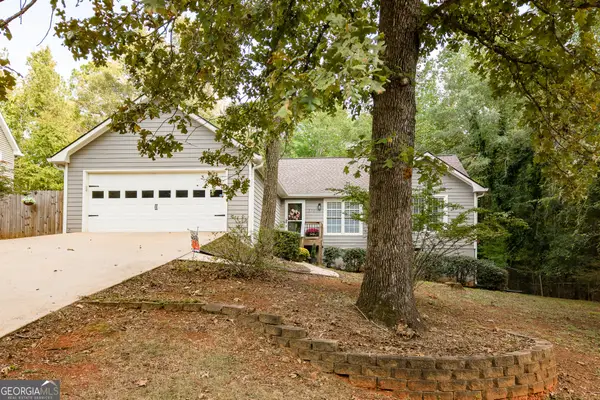 $344,900Active3 beds 2 baths1,539 sq. ft.
570 Snapfinger Drive, Athens, GA 30605
MLS# 10851691Listed by: Corcoran Classic Living - New
 $125,000Active0.16 Acres
115 Cedar Creek Drive, Athens, GA 30605
MLS# 10851701Listed by: Greater Athens Properties - New
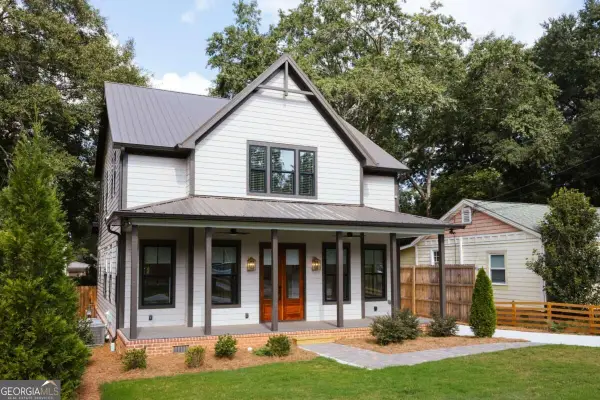 $855,000Active5 beds 4 baths2,715 sq. ft.
189 Glenhaven Avenue, Athens, GA 30606
MLS# 10851586Listed by: Coldwell Banker Upchurch Realty - New
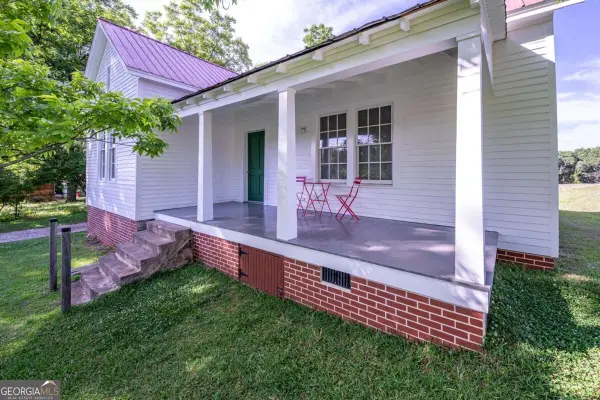 $489,900Active1 beds 2 baths945 sq. ft.
357 Little Oak Street, Athens, GA 30601
MLS# 10851518Listed by: Five Market Realty LLC


Protect your home and budget from life's surprises with an Assurant Home Warranty, backed by a partner that supports you through every step of homeownership. Explore Plans.
© 2026 Better Homes and Gardens Real Estate LLC. An Anywhere Real Estate company. All rights reserved. Better Homes and Gardens® Real Estate is a registered trademark owned by Meredith Operations Corporation, licensed to Better Homes and Gardens Real Estate LLC and used with permission. Better Homes and Gardens Real Estate LLC fully supports the principles of the Fair Housing Act and the Equal Opportunity Act. Listing information is deemed reliable but is not guaranteed accurate.
Each office is independently owned and operated.
Any services or products provided by third parties are not provided by, affiliated with or related to Better Homes and Gardens Real Estate LLC, or its affiliated companies.