
122 Jones Court, Athens, GA 30606
Local realty services provided by:Better Homes and Gardens Real Estate Jackson Realty
122 Jones Court,Athens, GA 30606
$650,000
- 4 Beds
- 2 Baths
- 1,920 sq. ft.
- Single family
- Active
Listed by: james brown
Office: coldwell banker fort realty
MLS#:10849595
Source:METROMLS
Price summary
- Price:$650,000
- Price per sq. ft.:$338.54
About this home
Welcome to 122 Jones Court - a rare 1.26-acre cul-de-sac lot nestled in the serene Jones Swanson Subdivision of Athens, Georgia. Surrounded by majestic towering pines and oaks, this level, paved-road lot offers an idyllic canvas for designing your custom dream home in one of Clarke County's most sought-after neighborhoods. The property sits along the quiet Timothy Road Corridor, providing the perfect balance of suburban tranquility and everyday convenience - mere minutes from downtown Athens, the University of Georgia, premier dining, retail, and top-rated schools. Custom construction 2023 - modern & open floorplan 4 bedroom, 2 full bath + 400 sq ft ensuite/"man cave" Separate four car, 2 bay steel building/garage (600 sq. ft.) Towering pines & hardwood canopy offer seclusion and ample space for treehouse, gazebo or garden Quiet, established neighborhood - no HOA fees Utilities: Walton EMC, Spectrum, ACC water (septic system) Jones Swanson Subdivision is one of Athens' premier suburban neighborhoods, celebrated for its towering pines and oaks that create a natural sound barrier from the nearby Loop. Families stroll to school along tree-lined streets, cyclists enjoy scenic routes, and residents savor a peaceful pace of life - all while remaining minutes from the energy of downtown Athens and the University of Georgia. The Middle Oconee River borders the neighborhood, offering kayaking, tubing, fishing, and trail access at Ben Burton Park. Top-rated shopping and dining at Epps Bridge Centre, Alps Village, and Beechwood are all within easy reach....
Contact an agent
Home facts
- Year built:2023
- Subdivision & Development:Jones Swanson
- Listing ID #:10849595
- Updated:September 20, 2026 at 12:28 PM
Rooms and interior
- Bedrooms:4
- Total bathrooms:2
- Full bathrooms:2
- Flooring:Laminate, Tile, Vinyl
- Dining Description:Living Room/Dining Room Combo
- Bathrooms Description:Double Vanity, Soaking Tub, Tile Bath
- Kitchen Description:Breakfast Bar, Dishwasher, Disposal, Ice Maker, Kitchen Island, Microwave, Oven/Range (Combo), Pantry, Refrigerator, Solid Surface Counters, Stainless Steel Appliance(s), Walk-in Pantry
- Bedroom Description:Master On Main Level, Roommate Plan, Split Bedroom Plan, Walk-In Closet(s)
- Living area:1,920 sq. ft.
Heating and cooling
- Cooling:Ceiling Fan(s), Central Air, Electric, Heat Pump
- Heating:Central, Electric, Forced Air, Heat Pump
- Central air:Yes
Structure and exterior
- Roof:Composition
- Year built:2023
- Building area:1,920 sq. ft.
- Lot area:1.26 Acres
- Lot Features:Cul-De-Sac, Level
- Architectural Style:Ranch, Traditional
- Construction Materials:Concrete
- Exterior Features:Deck/Patio, Garden
- Foundation Description:Slab
- Levels:1 Story
Schools
- High school:Clarke Central
- Middle school:Clarke
- Elementary school:Timothy
Utilities
- Water:Public, Water Available
- Sewer:Septic Tank
Finances and disclosures
- Price:$650,000
- Price per sq. ft.:$338.54
- Tax amount:$5,212 (2026)
Features and amenities
- Appliances:Dishwasher, Disposal, Dryer, Electric Water Heater, Microwave, Oven/Range (Combo), Refrigerator, Stainless Steel Appliance(s), Washer
- Laundry features:Dryer, In Mud Room, Laundry, Washer
- Amenities:Double Pane Windows, Electric Water Heater, High Ceilings, Vaulted Ceiling(s), Window Treatments
Parking
- Total parking spaces:4
- Parking description:Detached Parking, Garage, Garage Door Opener, Parking Pad
- Garage:Yes
 2026 Georgia MLS. All rights reserved. Information Deem Reliable But Not Guaranteed September 20, 2026
New listings near 122 Jones Court
- Coming Soon
 $495,000Coming Soon4 beds 3 baths2,724 sq. ft.
850 Saint Ives Lane, Athens, GA 30606
MLS# 10845066Listed by: Greater Athens Properties - Coming Soon
 $250,000Coming Soon2 beds 2 baths1,280 sq. ft.
6 Sandy Springs Drive, Athens, GA 30601
MLS# 7825866Listed by: MARK SPAIN REAL ESTATE - Coming Soon
 $250,000Coming Soon2 beds 2 baths1,280 sq. ft.
6 Sandy Springs Drive, Athens, GA 30601
MLS# 10831295Listed by: Mark Spain Real Estate - Coming Soon
 $150,000Coming Soon3 beds 1 baths1,284 sq. ft.
130 Canady Drive, Athens, GA 30607
MLS# 7320480Listed by: MARK SPAIN REAL ESTATE - New
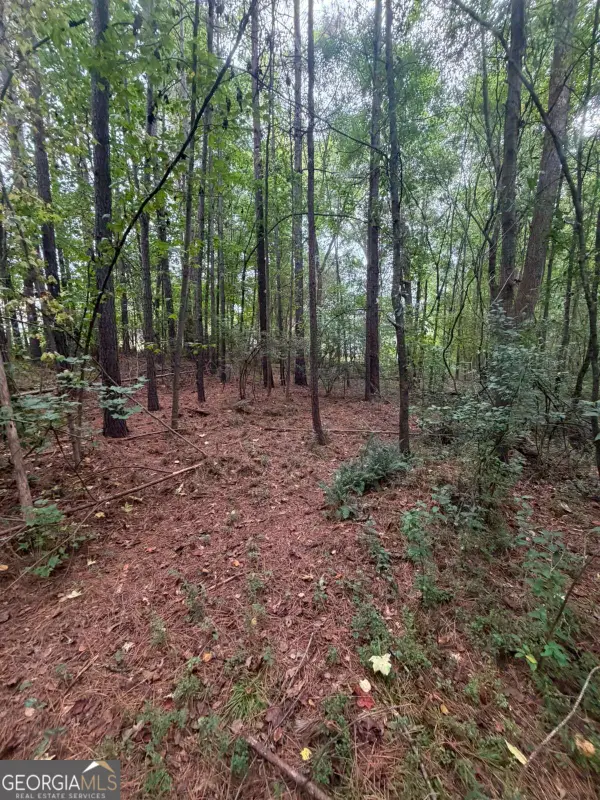 $119,900Active1.22 Acres
822 Tabby Lane, Athens, GA 30605
MLS# 10849386Listed by: Virtual Properties Realty.com - New
 $239,000Active3 beds 1 baths1,000 sq. ft.
280 Stonehenge Way, Athens, GA 30606
MLS# 10849360Listed by: Mark Spain Real Estate - New
 $549,900Active4 beds 2 baths2,270 sq. ft.
50 Pine Valley Drive, Athens, GA 30606
MLS# 7840258Listed by: VIRTUAL PROPERTIES REALTY.COM - New
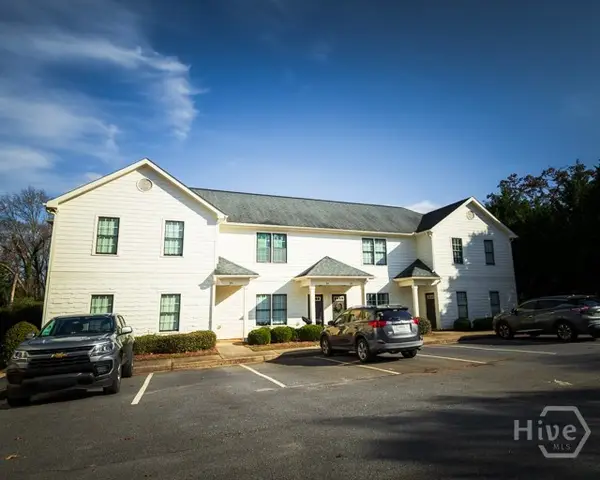 $430,000Active2 beds 2 baths1,240 sq. ft.
760 E Campus Road #95, Athens, GA 30605
MLS# CL364890Listed by: COLLEGETOWN PROPERTIES LLC - New
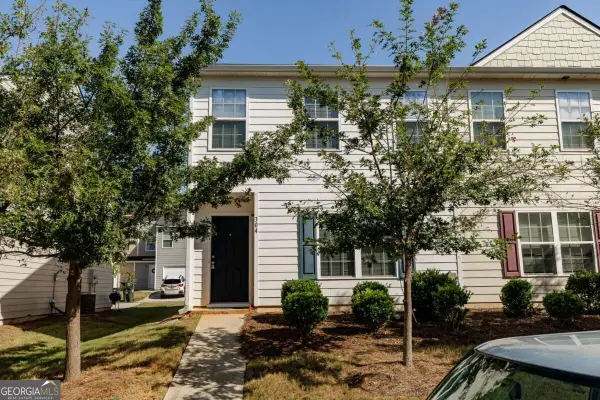 $279,000Active3 beds 3 baths1,497 sq. ft.
304 Samuel Clemens Way, Athens, GA 30606
MLS# 10848140Listed by: Corcoran Classic Living


Protect your home and budget from life's surprises with an Assurant Home Warranty, backed by a partner that supports you through every step of homeownership. Explore Plans.
© 2026 Better Homes and Gardens Real Estate LLC. An Anywhere Real Estate company. All rights reserved. Better Homes and Gardens® Real Estate is a registered trademark owned by Meredith Operations Corporation, licensed to Better Homes and Gardens Real Estate LLC and used with permission. Better Homes and Gardens Real Estate LLC fully supports the principles of the Fair Housing Act and the Equal Opportunity Act. Listing information is deemed reliable but is not guaranteed accurate.
Each office is independently owned and operated.
Any services or products provided by third parties are not provided by, affiliated with or related to Better Homes and Gardens Real Estate LLC, or its affiliated companies.