
126 Briarcliff Road #4, Athens, GA 30606
Local realty services provided by:Better Homes and Gardens Real Estate Jackson Realty
126 Briarcliff Road #4,Athens, GA 30606
$399,900
- 3 Beds
- 3 Baths
- 2,175 sq. ft.
- Condominium
- Active
Listed by: stephanie leathers
Office: corcoran classic living
MLS#:10885875
Source:METROMLS
Price summary
- Price:$399,900
- Price per sq. ft.:$183.86
- Monthly HOA dues:$300
About this home
Corner residence in desirable Arlington Commons 3 bedrooms, 2.5 baths, and an impressive 2,175 square feet of living space with the comfort of a traditional home and the convenience of condominium living. The perfect combination of spacious interiors, private outdoor living, and an exceptional Athens location! Features include hardwood floors, substantial crown molding, and an inviting open living and dining area with a fireplace, built-in cabinetry, and French doors opening to a private courtyard. The kitchen features granite countertops, white cabinetry, stainless steel appliances, and a breakfast bar. Upstairs, two generously sized bedrooms include a spacious primary suite with a sitting area and en-suite bath. A highlight of this residence is the charming, brick-walled courtyard patio, a secluded outdoor retreat perfect for relaxing, grilling, and entertaining. An attached two-car garage provides additional convenience and storage. Ideally located near Beechwood Shopping Center, the UGA Health Sciences Campus, Five Points, and Downtown Athens. An exceptional opportunity for easy, low-maintenance living in one of Athens most convenient locations!...
Contact an agent
Home facts
- Year built:2003
- Subdivision & Development:Arlington Commons
- Listing ID #:10885875
- Updated:November 09, 2026 at 12:16 PM
Rooms and interior
- Bedrooms:3
- Total bathrooms:3
- Full bathrooms:2
- Half bathrooms:1
- Flooring:Carpet, Hardwood, Tile
- Kitchen Description:Dishwasher, Microwave, Pantry, Refrigerator
- Living area:2,175 sq. ft.
Heating and cooling
- Cooling:Central Air, Electric
- Heating:Central, Electric
- Central air:Yes
Structure and exterior
- Roof:Composition
- Year built:2003
- Building area:2,175 sq. ft.
- Lot Features:Level
- Architectural Style:Traditional
- Construction Materials:Brick
- Foundation Description:Slab
- Levels:2 Story
Schools
- High school:Clarke Central
- Middle school:Clarke
- Elementary school:Holston
Utilities
- Water:Public
- Sewer:Public Sewer
Finances and disclosures
- Price:$399,900
- Price per sq. ft.:$183.86
- Tax amount:$5,506 (2026)
Features and amenities
- Appliances:Dishwasher, Microwave, Refrigerator
- Laundry features:In Hall
- Amenities:Tray Ceiling(s)
Parking
- Total parking spaces:2
- Parking description:Attached, Garage Door Opener
- Garage:Yes
 2026 Georgia MLS. All rights reserved. Information Deem Reliable But Not Guaranteed November 9, 2026
New listings near 126 Briarcliff Road #4
- Coming Soon
 $150,000Coming Soon3 beds 1 baths1,284 sq. ft.
130 Canady Drive, Athens, GA 30607
MLS# 7320480Listed by: MARK SPAIN REAL ESTATE - New
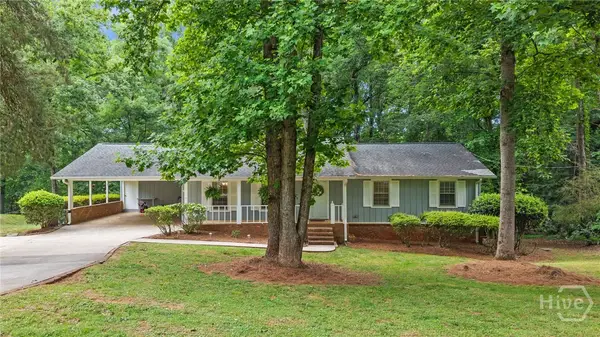 $348,750Active3 beds 2 baths2,577 sq. ft.
388 Cherokee Ridge, Athens, GA 30606
MLS# CL367847Listed by: EXP REALTY LLC - New
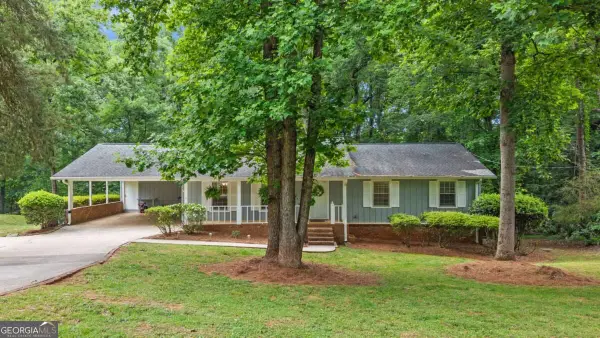 $349,900Active3 beds 2 baths2,577 sq. ft.
388 Cherokee Ridge, Athens, GA 30606
MLS# 10887236Listed by: eXp Realty - New
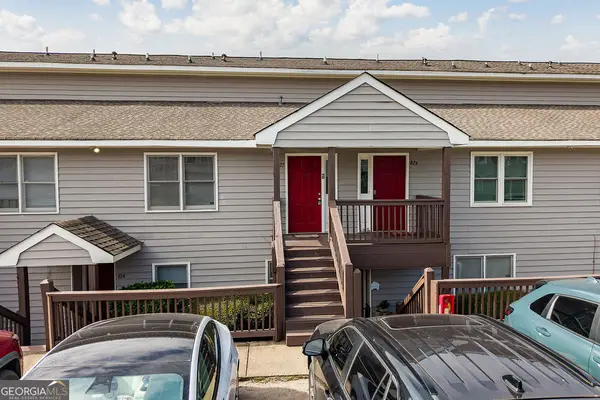 $140,000Active2 beds 2 baths1,540 sq. ft.
2505 W Broad Street #APT 825, Athens, GA 30606
MLS# 10887048Listed by: Cozart Realty 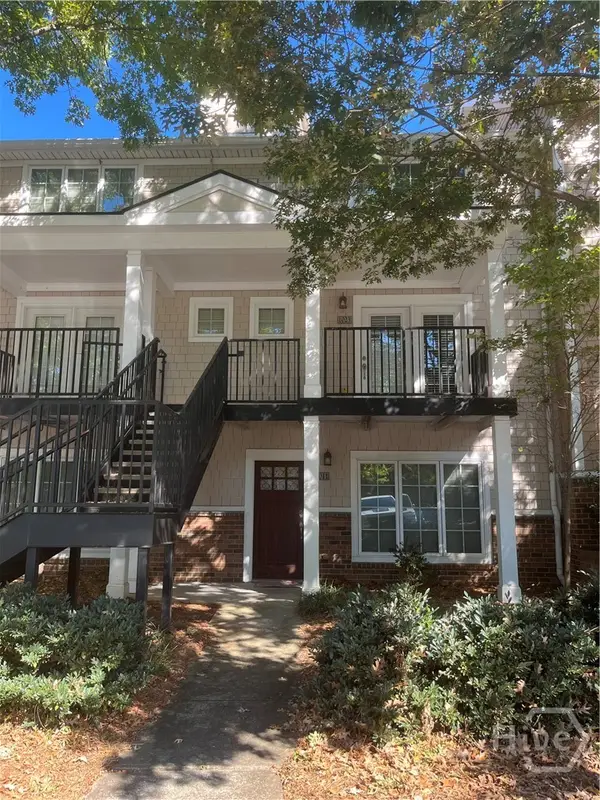 $265,000Active3 beds 3 baths1,406 sq. ft.
1035 Barnett Shoals Road #1023, Athens, GA 30605
MLS# CL366453Listed by: FAYE DOSTER REAL ESTATE- New
 $1,050,000Active4 beds 4 baths3,810 sq. ft.
1021 Blue Beech Pointe, Athens, GA 30606
MLS# CL367779Listed by: COLDWELL BANKER UPCHURCH REALTY - New
 $343,900Active4 beds 2 baths1,642 sq. ft.
204 Saxon Woods Drive, Athens, GA 30607
MLS# CL367806Listed by: VIRTUAL PROPERTIES REALTY - New
 $397,000Active1 beds 1 baths685 sq. ft.
100 Prince Avenue #B106, Athens, GA 30601
MLS# CL362941Listed by: CORCORAN CLASSIC LIVING - New
 $679,000Active2 beds 2 baths1,160 sq. ft.
100 Prince Avenue #B307, Athens, GA 30601
MLS# CL363096Listed by: CORCORAN CLASSIC LIVING - New
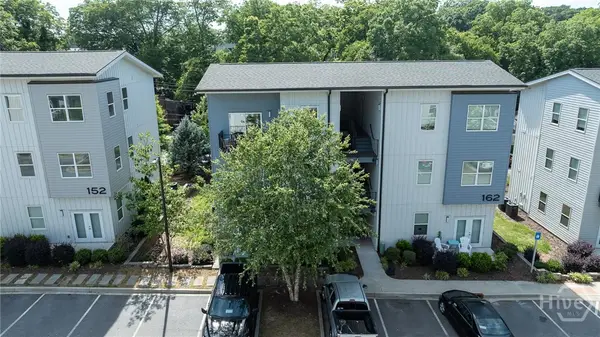 $369,000Active1 beds 1 baths760 sq. ft.
162 Childs Avenue #C315, Athens, GA 30601
MLS# CL367770Listed by: CORCORAN CLASSIC LIVING


Protect your home and budget from life's surprises with an Assurant Home Warranty, backed by a partner that supports you through every step of homeownership. Explore Plans.
© 2026 Better Homes and Gardens Real Estate LLC. An Anywhere Real Estate company. All rights reserved. Better Homes and Gardens® Real Estate is a registered trademark owned by Meredith Operations Corporation, licensed to Better Homes and Gardens Real Estate LLC and used with permission. Better Homes and Gardens Real Estate LLC fully supports the principles of the Fair Housing Act and the Equal Opportunity Act. Listing information is deemed reliable but is not guaranteed accurate.
Each office is independently owned and operated.
Any services or products provided by third parties are not provided by, affiliated with or related to Better Homes and Gardens Real Estate LLC, or its affiliated companies.