
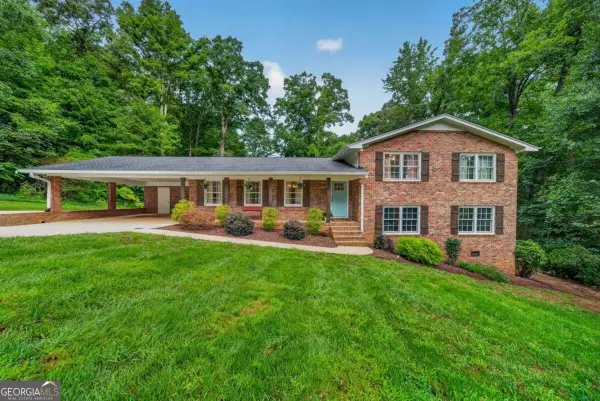
129 Buckeye Branch Drive, Athens, GA 30605
Local realty services provided by:Better Homes and Gardens Real Estate Elliott Coastal Living
Listed by: kathy pollock
Office: bhhs georgia properties (athen
MLS#:CL365125
Source:NC_CCAR
Price summary
- Price:$450,000
- Price per sq. ft.:$161.7
About this home
Set within a quiet East Athens cul-de-sac, this classic traditional home offers a gracious floor plan, beautifully appointed interior and an extraordinary outdoor setting designed for both everyday enjoyment and entertaining. Mature custom landscaping establishes a welcoming first impression and continues throughout the property, complementing the home's timeless charm and creating your very own private oasis. Inside, natural light fills the formal interior through an abundance of double-pane windows, enhanced by a blinds package, recessed lighting and gleaming hardwood floors. The two-story foyer opens to the great room, where a vaulted ceiling and centrally placed fireplace create a striking gathering space. Open to the living space, the formal dining room is framed by a wall of windows overlooking the rear, offering tranquil views while providing an abundance of natural light. The spacious kitchen extends from the main living area, thoughtfully arranged with custom details, generous storage, custom cabinetry accented by tile backsplash and under-cabinet lighting, granite countertops, and a raised breakfast bar. A convenient pass-through with serving bar keeps the kitchen connected to the great room, while the adjoining breakfast area offers a bright and comfortable spot for casual meals. The laundry room adds valuable storage with a large pantry. Privately situated on the main level, the primary suite provides a peaceful retreat beneath a loft double tray ceiling, with a lavishly detailed bath featuring a vessel tub, tiled shower, separate water closets, dual vanities and a large closet complete with a shelving system. The second level takes advantage of the home's open two-story design, where a catwalk overlooks the foyer and great room below. Two additional bedrooms are situated upstairs, including one with its own private entrance to the full bath. A spacious bonus room completes the level, offering a versatile area that can serve a purpose all its own. Even more possibilities await with the daylight terrace level, where the unfinished space has already been studded and stubbed, providing an excellent opportunity to create a personalized lower-level retreat. The rear of the property is where this home truly expands its living space, offering a series of outdoor areas that work together beautifully. A screened porch opens to an oversized covered deck spanning the rear of the home, while a separate sun deck with built-in Jacuzzi creates another inviting destination. The terrace level opens to an expansive patio that continues to expand to an open-air flagstone patio, while custom landscaping and winding rock pathways weave throughout the private rear yard. A custom water feature adds a tranquil focal point, with water cascading over river rock and creating a peaceful backdrop throughout the fenced rear yard. A two-car side-entry garage plus additional carport provide ample parking and convenience. Immaculately maintained and move-in ready, this distinctive property offers classic architectural appeal, generous living space and exceptional outdoor amenities in a convenient East Athens location just 4 miles from the UGA Veterinary Teaching Hospital....
Contact an agent
Home facts
- Year built:1999
- Subdivision & Development:Olde Lexington Gardens
- Listing ID #:CL365125
- Added:1 day(s) ago
- Updated:September 24, 2026 at 10:35 AM
Rooms and interior
- Bedrooms:4
- Total bathrooms:3
- Full bathrooms:3
- Rooms Total:8
- Kitchen Description:Dishwasher, Kitchen Island, Microwave, Pantry, Range, Refrigerator
- Living area:2,783 sq. ft.
Heating and cooling
- Cooling:Central Air, Heat Pump
- Heating:Forced Air, Heat Pump, Heating
- Central air:Yes
Structure and exterior
- Roof:Composition
- Year built:1999
- Building area:2,783 sq. ft.
- Lot area:0.92 Acres
- Architectural Style:Traditional
- Construction Materials:Brick, Stucco
- Exterior Features:Covered, Deck, Patio, Porch, Screened
Finances and disclosures
- Price:$450,000
- Price per sq. ft.:$161.7
Features and amenities
- Appliances:Dishwasher, Range, Refrigerator
- Laundry features:In Kitchen, Laundry Room
- Amenities:Tray Ceiling(s), Vaulted Ceiling(s)
Parking
- Parking description:Attached, Garage, Garage Door Opener, Off Street
- Garage:Yes
- Garage spaces:2
- Carport spaces:1

New listings near 129 Buckeye Branch Drive
- Coming Soon
 $495,000Coming Soon4 beds 3 baths2,724 sq. ft.
850 Saint Ives Lane, Athens, GA 30606
MLS# 10845066Listed by: Greater Athens Properties - Coming Soon
 $150,000Coming Soon3 beds 1 baths1,284 sq. ft.
130 Canady Drive, Athens, GA 30607
MLS# 7320480Listed by: MARK SPAIN REAL ESTATE - New
 $375,000Active4 beds 2 baths1,506 sq. ft.
381 Timberidge Court, Athens, GA 30605
MLS# 10852294Listed by: Anchor Home Realty - New
 $1,795,000Active4 beds 4 baths3,700 sq. ft.
173 Westview Drive, Athens, GA 30606
MLS# 10852326Listed by: Dwell Real Estate - New
 $899,000Active8 beds 8 baths4,032 sq. ft.
117 Mark Twain Circle, Athens, GA 30605
MLS# CL364411Listed by: TRESTLE TOWN REALTY, LLC - New
 $399,000Active4 beds 3 baths1,852 sq. ft.
320 Old Pittard Road, Athens, GA 30601
MLS# 10852205Listed by: Virtual Properties Realty.com - New
 $435,000Active3 beds 3 baths2,284 sq. ft.
255 Cedar Creek Drive, Athens, GA 30605
MLS# 10852220Listed by: Zama Investments - New
 $410,000Active4 beds 3 baths2,046 sq. ft.
525 Cedar Creek Drive, Athens, GA 30605
MLS# 10852129Listed by: Keller Williams Greater Athens - New
 $480,000Active5 beds 3 baths2,333 sq. ft.
106 St James Court, Athens, GA 30606
MLS# 10852051Listed by: Keller Williams Greater Athens - New
 $325,000Active4 beds 2 baths1,764 sq. ft.
150 Alden Court #150 & 152, Athens, GA 30605
MLS# CL365204Listed by: HOMESMART


Protect your home and budget from life's surprises with an Assurant Home Warranty, backed by a partner that supports you through every step of homeownership. Explore Plans.
© 2026 Better Homes and Gardens Real Estate LLC. An Anywhere Real Estate company. All rights reserved. Better Homes and Gardens® Real Estate is a registered trademark owned by Meredith Operations Corporation, licensed to Better Homes and Gardens Real Estate LLC and used with permission. Better Homes and Gardens Real Estate LLC fully supports the principles of the Fair Housing Act and the Equal Opportunity Act. Listing information is deemed reliable but is not guaranteed accurate.
Each office is independently owned and operated.
Any services or products provided by third parties are not provided by, affiliated with or related to Better Homes and Gardens Real Estate LLC, or its affiliated companies.