
144 Foreman Drive, Athens, GA 30605
Local realty services provided by:Better Homes and Gardens Real Estate Metro Brokers
144 Foreman Drive,Athens, GA 30605
$278,000
- 2 Beds
- 3 Baths
- 1,168 sq. ft.
- Townhouse
- Active
Listed by: vonda landrum
Office: lgm, llc.
MLS#:10800314
Source:METROMLS
Price summary
- Price:$278,000
- Price per sq. ft.:$238.01
- Monthly HOA dues:$280
About this home
Experience the convenience of in-town Athens living in the sought-after Whitehall Village community, ideally located just minutes from the UGA Veterinary Teaching Hospital, shopping, restaurants, Downtown Athens, and the University of Georgia. This established neighborhood combines an exceptional location with thoughtfully maintained amenities, including sidewalks throughout the community, manicured landscaping, garbage service, a resort-style swimming pool with cabana , sand volleyball court, and inviting common areas that create an enjoyable, low-maintenance lifestyle. Inside, this thoughtfully designed townhome offers an open layout filled with natural light and comfortable living spaces. Engineered wood flooring, decorative light fixtures, and neutral finishes complement the spacious living room and adjoining dining area, creating a warm and welcoming atmosphere for both everyday living and entertaining. The well-appointed kitchen is designed for both function and style, featuring sleek custom cabinets accented by subway tile backsplash, a complete appliance package, ceramic tile flooring, generous butcher-block counters, and raised breakfast bar seating ideal for casual meals or gathering with guests. The main level also includes a convenient half bath, multiple storage closets, and a laundry closet, maximizing both efficiency and storage. Upstairs, both spacious bedroom suites offer vaulted ceilings, carpet flooring, ceiling fan light fixtures, generous closet space, and private access to their perspective full bath. Each ensuite bathroom features ceramic tile flooring, storage vanities, and tub/shower combinations, providing comfortable accommodations. To enjoy a little time outdoors, a rear patio extends off the kitchen, offering a perfect setting for grilling or relaxing with your morning coffee. An attached exterior storage room provides valuable additional storage, while convenient rear parking enhances the home's easy, low-maintenance lifestyle. Whether you're searching for a primary residence or an investment opportunity in one of Athens' most convenient locations, this move-in ready townhome offers the ideal combination of comfort, functionality, desirable community amenities, and exceptional access to everything Athens has to offer....
Contact an agent
Home facts
- Year built:2008
- Subdivision & Development:Whitehall Village
- Listing ID #:10800314
- Updated:October 08, 2026 at 11:26 AM
Rooms and interior
- Bedrooms:2
- Total bathrooms:3
- Full bathrooms:2
- Half bathrooms:1
- Flooring:Hardwood, Tile, Vinyl
- Dining Description:Living Room/Dining Room Combo
- Kitchen Description:Breakfast Bar, Dishwasher, Microwave, Oven/Range (Combo), Pantry, Refrigerator
- Bedroom Description:Roommate Plan, Walk-In Closet(s)
- Living area:1,168 sq. ft.
Heating and cooling
- Cooling:Ceiling Fan(s), Central Air, Heat Pump
- Heating:Central, Heat Pump
- Central air:Yes
Structure and exterior
- Roof:Composition
- Year built:2008
- Building area:1,168 sq. ft.
- Lot Features:Level
- Architectural Style:Brick/Frame, Stone Frame, Traditional
- Construction Materials:Concrete, Stone
- Exterior Features:Deck/Patio
- Foundation Description:Slab
- Levels:2 Story
Schools
- High school:Cedar Shoals
- Middle school:Hilsman
- Elementary school:Barnett Shoals
Utilities
- Water:Public, Water Available
- Sewer:Public Sewer, Sewer Available, Sewer Connected
Finances and disclosures
- Price:$278,000
- Price per sq. ft.:$238.01
- Tax amount:$3,268 (2025)
Features and amenities
- Appliances:Dishwasher, Microwave, Oven/Range (Combo), Refrigerator
- Laundry features:In Kitchen, Laundry
- Amenities:Open Access, Vaulted Ceiling(s)
Parking
- Total parking spaces:2
- Parking description:1+ Parking Space/Unit, Guest, Kitchen Level, Off Street Parking, Parking Pad, Side/Rear Entrance
 2026 Georgia MLS. All rights reserved. Information Deem Reliable But Not Guaranteed October 8, 2026
New listings near 144 Foreman Drive
- Coming Soon
 $150,000Coming Soon3 beds 1 baths1,284 sq. ft.
130 Canady Drive, Athens, GA 30607
MLS# 7320480Listed by: MARK SPAIN REAL ESTATE - New
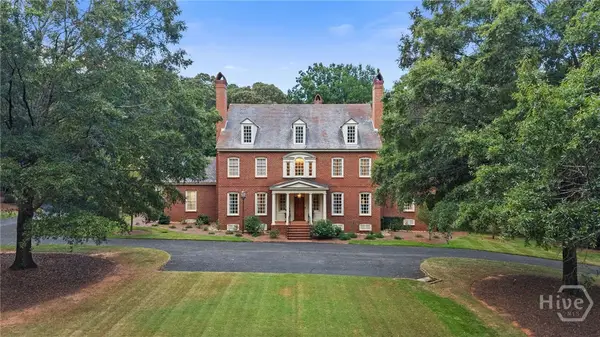 $2,299,000Active6 beds 8 baths8,865 sq. ft.
125 Tallassee Oaks Trail, Athens, GA 30606
MLS# CL365821Listed by: 5MARKET REALTY - New
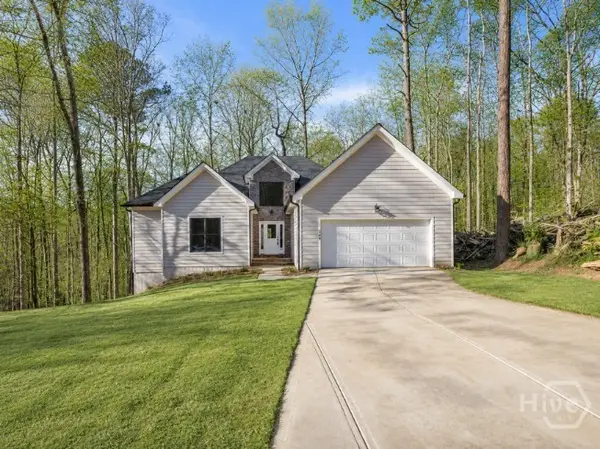 $574,900Active3 beds 3 baths2,000 sq. ft.
360 Ansley, Athens, GA 30605
MLS# CL366042Listed by: COLDWELL BANKER UPCHURCH REALTY - New
 $255,900Active4 beds 2 baths
140 Stonehenge Way, Athens, GA 30606
MLS# 10868709Listed by: Signature Real Estate of Athens - New
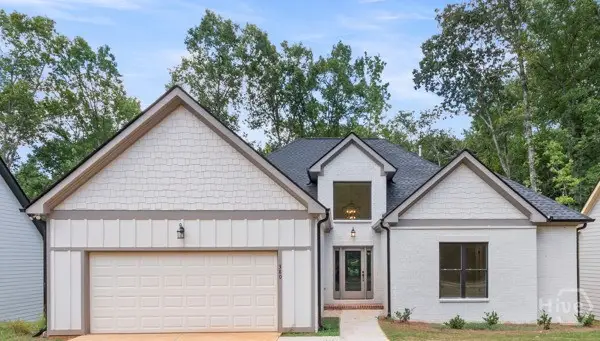 $564,900Active3 beds 3 baths2,009 sq. ft.
380 Ansley Drive, Athens, GA 30605
MLS# CL366050Listed by: COLDWELL BANKER UPCHURCH REALTY - New
 $218,900Active2 beds 2 baths864 sq. ft.
211 North Avenue #1332, Athens, GA 30601
MLS# 10868483Listed by: Mark Spain Real Estate - New
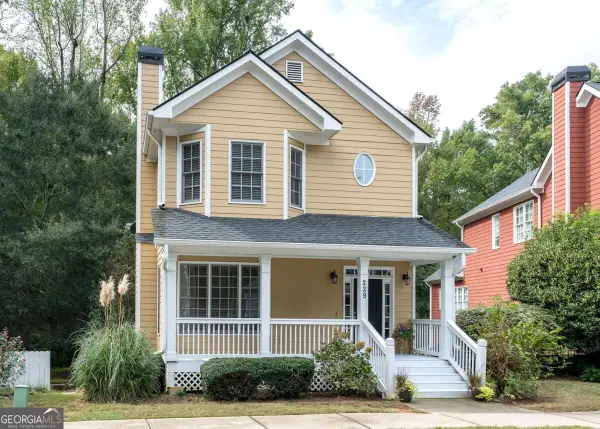 $410,000Active3 beds 3 baths2,451 sq. ft.
229 Magnolia Blossom Way, Athens, GA 30606
MLS# 10868421Listed by: BHHS Georgia Properties - New
 $720,000Active4 beds 4 baths2,624 sq. ft.
1310 Ivywood Drive, Athens, GA 30606
MLS# 10868258Listed by: Universal Realty Solutions - New
 $339,900Active3 beds 3 baths1,421 sq. ft.
1035 Barnett Shoals Road #1030, Athens, GA 30605
MLS# CL366018Listed by: DILLARD REALTY, INC. - New
 $720,000Active6.26 Acres
1310 B Ivywood, Athens, GA 30606
MLS# CL362957Listed by: UNIVERSAL REALTY SOLUTIONS, IN


Protect your home and budget from life's surprises with an Assurant Home Warranty, backed by a partner that supports you through every step of homeownership. Explore Plans.
© 2026 Better Homes and Gardens Real Estate LLC. An Anywhere Real Estate company. All rights reserved. Better Homes and Gardens® Real Estate is a registered trademark owned by Meredith Operations Corporation, licensed to Better Homes and Gardens Real Estate LLC and used with permission. Better Homes and Gardens Real Estate LLC fully supports the principles of the Fair Housing Act and the Equal Opportunity Act. Listing information is deemed reliable but is not guaranteed accurate.
Each office is independently owned and operated.
Any services or products provided by third parties are not provided by, affiliated with or related to Better Homes and Gardens Real Estate LLC, or its affiliated companies.