
145 Pendleton Drive, Athens, GA 30606
Local realty services provided by:Better Homes and Gardens Real Estate Jackson Realty
145 Pendleton Drive,Athens, GA 30606
$525,000
- 5 Beds
- 4 Baths
- 3,354 sq. ft.
- Single family
- Active
Listed by: julie moon
Office: corcoran classic living
MLS#:10766232
Source:METROMLS
Price summary
- Price:$525,000
- Price per sq. ft.:$156.53
About this home
Welcome to 145 Pendleton Drive, a beautifully maintained home nestled in the sought-after Homewood Hills neighborhood on Athens' desirable Westside. Offering 5 bedrooms and 3.5 bathrooms, this spacious residence blends classic charm with functional living across two expansive levels. The main floor welcomes you with a traditional layout, featuring a formal entry, dedicated dining room, and a bright, inviting living area complete with a fireplace and large windows that fill the space with natural light while overlooking the generous backyard. The kitchen offers a comfortable eat-in area, perfect for everyday living, and connects conveniently to a laundry room with a half bath. The primary suite on the main level provides hardwood floors and a private en-suite bath, while two additional bedrooms also feature hardwood flooring and share easy access to a full bath. A sunroom addition creates a perfect spot to relax, entertain, or enjoy views of the outdoors year-round. Downstairs, the finished basement significantly expands the living space with a versatile bonus room, two additional bedrooms, and a full bathroom-ideal for guests, a home office, or multi-generational living. Ample unfinished storage areas provide practical space for organization and hobbies. Outside, a two-car carport adds convenience, while the property's location offers excellent walkability and quick access to nearby shopping, dining, and everyday essentials. Just minutes from Downtown Athens, Loop 10, and all that the Westside has to offer, this home combines space, comfort, and location in one exceptional package. New Windows 2024 New Water Heater 2021 New Roof 2019...
Contact an agent
Home facts
- Year built:1967
- Listing ID #:10766232
- Updated:July 09, 2026 at 10:53 AM
Rooms and interior
- Bedrooms:5
- Total bathrooms:4
- Full bathrooms:3
- Half bathrooms:1
- Flooring:Hardwood, Tile, Vinyl
- Dining Description:Separate Room
- Kitchen Description:Breakfast Bar, Dishwasher, Oven/Range (Combo), Pantry, Refrigerator, Solid Surface Counters
- Bedroom Description:Master On Main Level
- Basement Description:Bath Finished, Daylight, Exterior Entry, Interior Entry
- Living area:3,354 sq. ft.
Heating and cooling
- Cooling:Ceiling Fan(s), Central Air, Electric
- Heating:Central
- Central air:Yes
Structure and exterior
- Roof:Composition
- Year built:1967
- Building area:3,354 sq. ft.
- Lot area:1.12 Acres
- Architectural Style:Contemporary, Ranch
- Construction Materials:Brick
- Exterior Features:Deck
- Foundation Description:Block
- Levels:2 Story
Schools
- High school:Clarke Central
- Middle school:Burney Harris Lyons
- Elementary school:Whitehead Road
Utilities
- Water:Public
- Sewer:Public Sewer, Sewer Connected
Finances and disclosures
- Price:$525,000
- Price per sq. ft.:$156.53
- Tax amount:$4,753 (2025)
Features and amenities
- Appliances:Dishwasher, Oven/Range (Combo), Refrigerator
- Laundry features:In Kitchen, Laundry
- Amenities:Bookcases, In-Law Floorplan
Parking
- Total parking spaces:4
- Parking description:Carport, Side/Rear Entrance
 2026 Georgia MLS. All rights reserved. Information Deem Reliable But Not Guaranteed July 9, 2026
New listings near 145 Pendleton Drive
- New
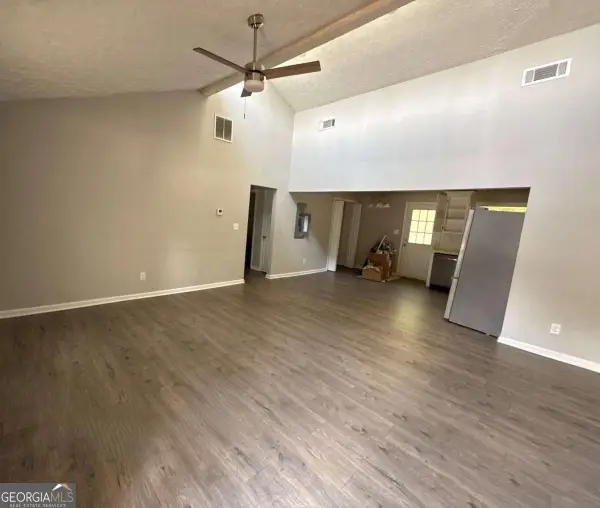 $335,000Active-- beds 2 baths
160 Ashmore Drive, Athens, GA 30601
MLS# 10801717Listed by: Simply Homes ATL - New
 $315,000Active3 beds 3 baths1,511 sq. ft.
165 Brockett Drive, Athens, GA 30607
MLS# CL359949Listed by: PROPERTY WATCH, LLC - New
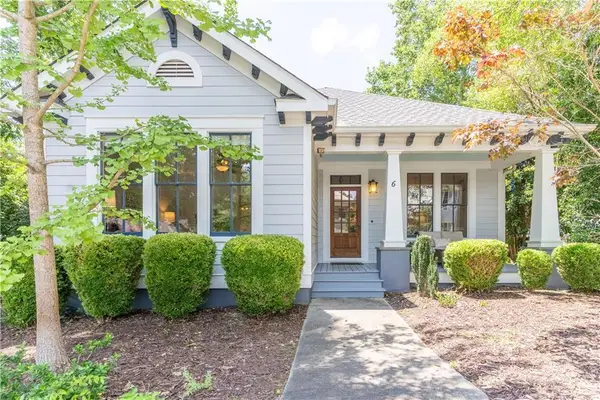 $479,850Active3 beds 2 baths1,595 sq. ft.
6 Royal Oak Drive, Athens, GA 30607
MLS# 7792170Listed by: GA REALTY, LLC. - New
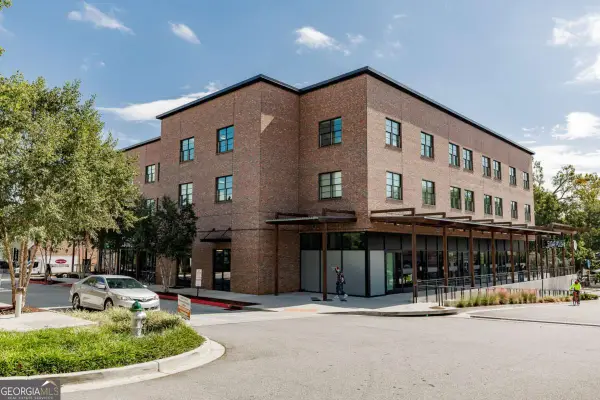 $471,000Active1 beds 1 baths767 sq. ft.
100 Prince Avenue #A307, Athens, GA 30601
MLS# 10801289Listed by: Corcoran Classic Living - New
 $471,000Active1 beds 1 baths767 sq. ft.
100 Prince Avenue #A308, Athens, GA 30601
MLS# 10801309Listed by: Corcoran Classic Living - New
 $471,000Active1 beds 1 baths767 sq. ft.
100 Prince Avenue #A309, Athens, GA 30601
MLS# 10801316Listed by: Corcoran Classic Living - New
 $471,000Active1 beds 1 baths761 sq. ft.
100 Prince Avenue #A310, Athens, GA 30601
MLS# 10801325Listed by: Corcoran Classic Living - New
 $460,000Active1 beds 1 baths791 sq. ft.
100 Prince Avenue #A315, Athens, GA 30601
MLS# 10801347Listed by: Corcoran Classic Living - New
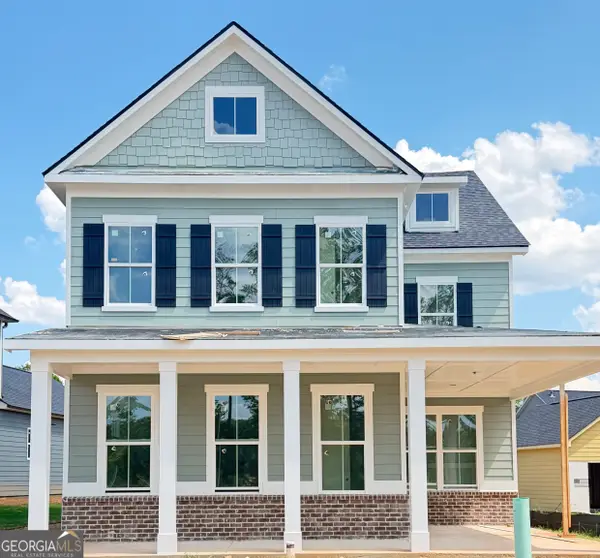 $524,807Active4 beds 4 baths2,695 sq. ft.
368 Summerville Lane, Athens, GA 30606
MLS# 10801375Listed by: Ansley RE|Christie's Int'l RE - New
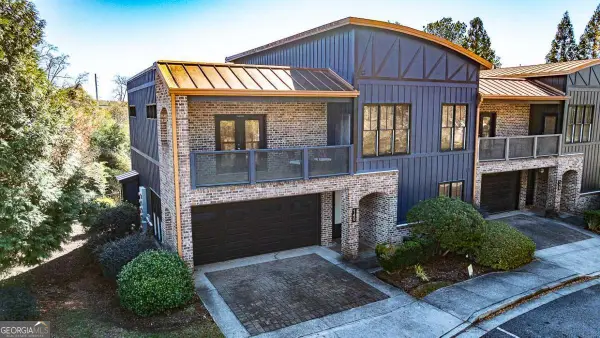 $499,000Active4 beds 3 baths2,290 sq. ft.
118 Ruth Drive #140, Athens, GA 30601
MLS# 10801433Listed by: Corcoran Classic Living


Protect your home and budget from life's surprises with an Assurant Home Warranty, backed by a partner that supports you through every step of homeownership. Explore Plans.
© 2026 Better Homes and Gardens Real Estate LLC. An Anywhere Real Estate company. All rights reserved. Better Homes and Gardens® Real Estate is a registered trademark owned by Meredith Operations Corporation, licensed to Better Homes and Gardens Real Estate LLC and used with permission. Better Homes and Gardens Real Estate LLC fully supports the principles of the Fair Housing Act and the Equal Opportunity Act. Listing information is deemed reliable but is not guaranteed accurate.
Each office is independently owned and operated.
Any services or products provided by third parties are not provided by, affiliated with or related to Better Homes and Gardens Real Estate LLC, or its affiliated companies.