
154 Melbourne Drive, Athens, GA 30606
Local realty services provided by:Better Homes and Gardens Real Estate Metro Brokers
Listed by: laura wilfong
Office: coldwell banker upchurch realty
MLS#:CL352244
Source:NC_CCAR
Price summary
- Price:$845,000
- Price per sq. ft.:$206.5
About this home
Lovely custom-built two-story traditional brick home featuring an open floor plan and timeless design. The main level offers 9-foot ceilings, a formal dining room conveniently located off the kitchen, and a versatile office or living room with pocket doors opening to the spacious great room.
The gourmet kitchen is a chef’s dream, complete with a gas stove, double ovens, Sub-Zero stainless steel refrigerator, breakfast bar, and a walk-in pantry. Natural light fills the home, highlighted by glass French doors leading to the patio and an oversized window in the breakfast area. The seamless flow between the kitchen, breakfast area, and great room makes this home perfect for entertaining. A beautiful fireplace with custom built-ins serves as the focal point of the great room.
The oversized primary suite is located on the main floor and features abundant storage along with a well-appointed bath offering two separate vanity areas.
Upstairs, you’ll find five additional bedrooms and three full bathrooms, providing incredible flexibility for guests, family, or multi-purpose spaces such as a playroom, office, or craft room—all while offering privacy and comfort.
One of the standout features is the detached oversized screened porch, ideal for game day gatherings, complete with power and cable. There is ample space for both dining and lounging areas, making it the perfect spot to relax or entertain.
Situated on a 1-acre fenced lot, this property offers both space and privacy—an exceptional place to call home....
Contact an agent
Home facts
- Year built:1997
- Subdivision & Development:Sedgefield
- Listing ID #:CL352244
- Added:189 day(s) ago
- Updated:October 08, 2026 at 01:03 AM
Rooms and interior
- Bedrooms:6
- Total bathrooms:5
- Full bathrooms:4
- Half bathrooms:1
- Kitchen Description:Convection Oven, Dishwasher, Double Oven, Freezer, Kitchen Island, Microwave, Pantry
- Living area:4,092 sq. ft.
Heating and cooling
- Cooling:Central Air
- Heating:Heating
- Central air:Yes
Structure and exterior
- Roof:Composition
- Year built:1997
- Building area:4,092 sq. ft.
- Lot area:0.93 Acres
- Architectural Style:Traditional
- Construction Materials:Brick
- Exterior Features:Covered, Patio, Porch, Screened
Finances and disclosures
- Price:$845,000
- Price per sq. ft.:$206.5
Features and amenities
- Appliances:Convection Oven, Dishwasher, Double Oven, Dryer, Freezer, Washer
- Laundry features:Dryer, Laundry Room, Washer
- Amenities:Ceiling Fan(s), Tray Ceiling(s)
Parking
- Carport spaces:2

New listings near 154 Melbourne Drive
- Coming Soon
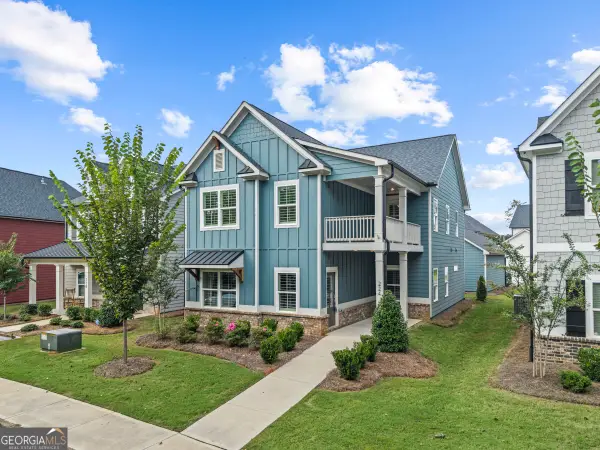 $489,900Coming Soon4 beds 4 baths2,576 sq. ft.
224 Westpark Drive, Athens, GA 30606
MLS# 10857637Listed by: eXp Realty - Coming Soon
 $150,000Coming Soon3 beds 1 baths1,284 sq. ft.
130 Canady Drive, Athens, GA 30607
MLS# 7320480Listed by: MARK SPAIN REAL ESTATE - New
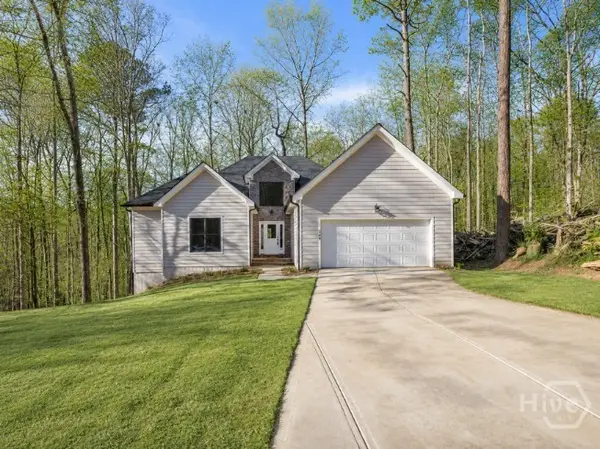 $574,900Active3 beds 3 baths2,000 sq. ft.
360 Ansley, Athens, GA 30605
MLS# CL366042Listed by: COLDWELL BANKER UPCHURCH REALTY - New
 $255,900Active4 beds 2 baths
140 Stonehenge Way, Athens, GA 30606
MLS# 10868709Listed by: Signature Real Estate of Athens - New
 $218,900Active2 beds 2 baths864 sq. ft.
211 North Avenue #1332, Athens, GA 30601
MLS# 10868483Listed by: Mark Spain Real Estate - New
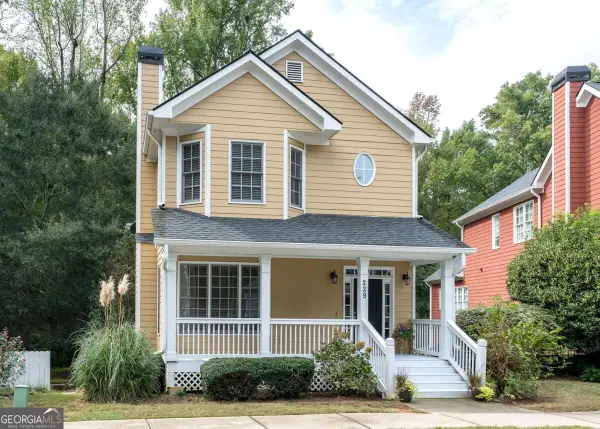 $410,000Active3 beds 3 baths2,451 sq. ft.
229 Magnolia Blossom Way, Athens, GA 30606
MLS# 10868421Listed by: BHHS Georgia Properties - New
 $720,000Active4 beds 4 baths2,624 sq. ft.
1310 Ivywood Drive, Athens, GA 30606
MLS# 10868258Listed by: Universal Realty Solutions - New
 $339,900Active3 beds 3 baths1,421 sq. ft.
1035 Barnett Shoals Road #1030, Athens, GA 30605
MLS# CL366018Listed by: DILLARD REALTY, INC. - New
 $720,000Active6.26 Acres
1310 B Ivywood, Athens, GA 30606
MLS# CL362957Listed by: UNIVERSAL REALTY SOLUTIONS, IN - New
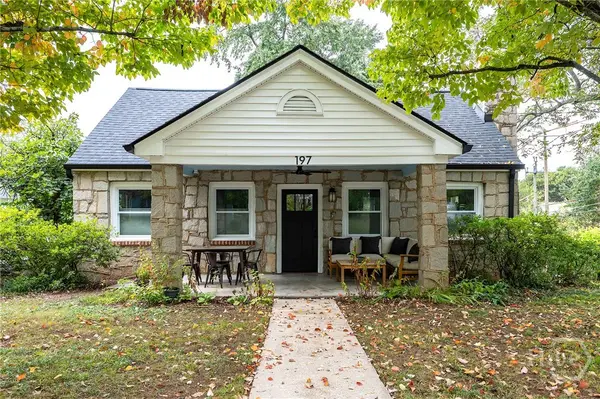 $599,000Active3 beds 2 baths1,421 sq. ft.
197 Beulah Avenue, Athens, GA 30601
MLS# CL365723Listed by: NABO REALTY, LLC


Protect your home and budget from life's surprises with an Assurant Home Warranty, backed by a partner that supports you through every step of homeownership. Explore Plans.
© 2026 Better Homes and Gardens Real Estate LLC. An Anywhere Real Estate company. All rights reserved. Better Homes and Gardens® Real Estate is a registered trademark owned by Meredith Operations Corporation, licensed to Better Homes and Gardens Real Estate LLC and used with permission. Better Homes and Gardens Real Estate LLC fully supports the principles of the Fair Housing Act and the Equal Opportunity Act. Listing information is deemed reliable but is not guaranteed accurate.
Each office is independently owned and operated.
Any services or products provided by third parties are not provided by, affiliated with or related to Better Homes and Gardens Real Estate LLC, or its affiliated companies.