
159 Wright Circle, Athens, GA 30601
Local realty services provided by:Better Homes and Gardens Real Estate Metro Brokers
Listed by: marisol montellano
Office: la rosa realty georgia
MLS#:7817557
Source:FIRSTMLS
Price summary
- Price:$289,000
- Price per sq. ft.:$262.73
About this home
Come fall in love with this modern New Construction located just minutes to Athens Downtown and UGA! 3 beds, 2 baths, tiled showers, white cabinets, granite countertops, contemporary fireplace and fenced backyard. Don't miss out on the opportunity to own this beautiful house and schedule your showing today!
Contact an agent
Home facts
- Year built:2026
- Subdivision & Development:Spring Valley
- Listing ID #:7817557
- Updated:September 24, 2026 at 01:33 PM
Rooms and interior
- Bedrooms:3
- Total bathrooms:2
- Full bathrooms:2
- Flooring:Ceramic Tile, Vinyl
- Dining Description:Open Concept
- Bathrooms Description:Double Vanity, Tub/Shower Combo
- Kitchen Description:Cabinets White, Dishwasher, Electric Range, Kitchen Island, Range Hood, Refrigerator, Stone Counters
- Basement Description:Crawl Space
- Living area:1,100 sq. ft.
Heating and cooling
- Cooling:Central Air
- Heating:Central
- Central air:Yes
Structure and exterior
- Roof:Shingle
- Year built:2026
- Building area:1,100 sq. ft.
- Lot area:0.31 Acres
- Lot Features:Back Yard, Front Yard
- Architectural Style:Craftsman
- Exterior Features:Front Porch
- Levels:1 Story
Schools
- High school:Cedar Shoals
- Middle school:Hilsman
- Elementary school:Gaines
Utilities
- Water:Public, Water Available
- Sewer:Public Sewer, Sewer Available
Finances and disclosures
- Price:$289,000
- Price per sq. ft.:$262.73
- Tax amount:$468 (2025)
Features and amenities
- Laundry features:Laundry Room
- Amenities:Electric Water Heater, High Ceilings 9 ft Main
Parking
- Total parking spaces:2
- Parking description:Driveway, Parking Pad
 Listings identified with the FMLS IDX logo come from FMLS and are held by brokerage firms other than the owner of this website. The listing brokerage is identified in any listing details. Information is deemed reliable but is not guaranteed. If you believe any FMLS listing contains material that infringes your copyrighted work please click here (https://www.fmls.com/dmca) to review our DMCA policy and learn how to submit a takedown request. ©2026 First Multiple Listing Service, Inc.
New listings near 159 Wright Circle
- Coming Soon
 $495,000Coming Soon4 beds 3 baths2,724 sq. ft.
850 Saint Ives Lane, Athens, GA 30606
MLS# 10845066Listed by: Greater Athens Properties - Coming Soon
 $150,000Coming Soon3 beds 1 baths1,284 sq. ft.
130 Canady Drive, Athens, GA 30607
MLS# 7320480Listed by: MARK SPAIN REAL ESTATE - New
 $410,000Active4 beds 3 baths2,046 sq. ft.
525 Cedar Creek Drive, Athens, GA 30605
MLS# 10852129Listed by: Keller Williams Greater Athens - New
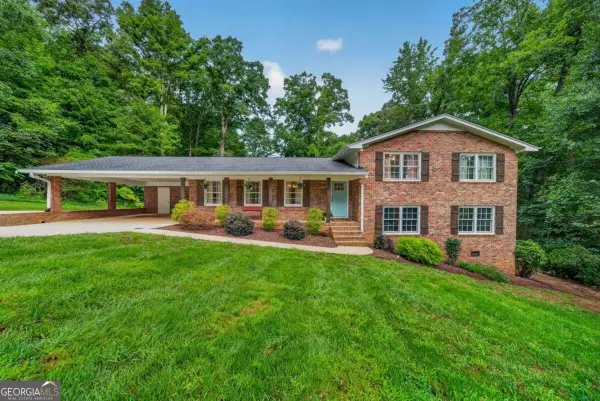 $480,000Active5 beds 3 baths2,333 sq. ft.
106 St James Court, Athens, GA 30606
MLS# 10852051Listed by: Keller Williams Greater Athens - New
 $325,000Active4 beds 2 baths1,764 sq. ft.
150 Alden Court #150 & 152, Athens, GA 30605
MLS# CL365204Listed by: HOMESMART - New
 $255,000Active2 beds 3 baths1,168 sq. ft.
1035 Barnett Shoals Road #131, Athens, GA 30605
MLS# CL365120Listed by: COLDWELL BANKER UPCHURCH REALTY - New
 $437,000Active3 beds 4 baths1,850 sq. ft.
113 East Surry Court, Athens, GA 30606
MLS# 10851650Listed by: Homesmart Realty Partners - New
 $225,000Active2 beds 3 baths1,275 sq. ft.
600 Mitchell Bridge Road #15, Athens, GA 30606
MLS# 10851670Listed by: Coldwell Banker Upchurch Realty - New
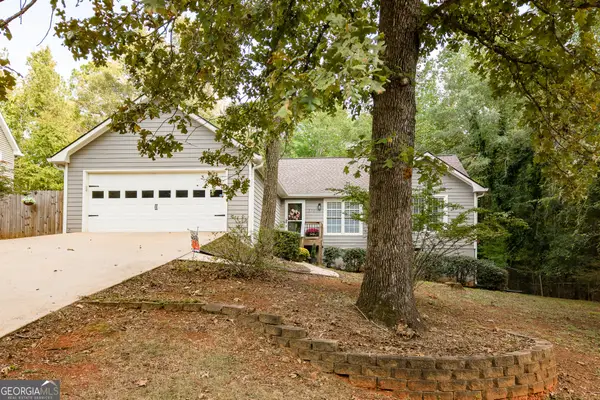 $344,900Active3 beds 2 baths1,539 sq. ft.
570 Snapfinger Drive, Athens, GA 30605
MLS# 10851691Listed by: Corcoran Classic Living - New
 $125,000Active0.16 Acres
115 Cedar Creek Drive, Athens, GA 30605
MLS# 10851701Listed by: Greater Athens Properties


Protect your home and budget from life's surprises with an Assurant Home Warranty, backed by a partner that supports you through every step of homeownership. Explore Plans.
© 2026 Better Homes and Gardens Real Estate LLC. An Anywhere Real Estate company. All rights reserved. Better Homes and Gardens® Real Estate is a registered trademark owned by Meredith Operations Corporation, licensed to Better Homes and Gardens Real Estate LLC and used with permission. Better Homes and Gardens Real Estate LLC fully supports the principles of the Fair Housing Act and the Equal Opportunity Act. Listing information is deemed reliable but is not guaranteed accurate.
Each office is independently owned and operated.
Any services or products provided by third parties are not provided by, affiliated with or related to Better Homes and Gardens Real Estate LLC, or its affiliated companies.