
1686 S Milledge Avenue, Athens, GA 30606
Local realty services provided by:Better Homes and Gardens Real Estate Jackson Realty
1686 S Milledge Avenue,Athens, GA 30606
$759,000
- 5 Beds
- 3 Baths
- 2,912 sq. ft.
- Single family
- Active
Listed by: julie moon
Office: corcoran classic living
MLS#:10808165
Source:METROMLS
Price summary
- Price:$759,000
- Price per sq. ft.:$260.65
About this home
1686 S Milledge Avenue is a classic Athens property, built in 1945, with the kind of location and flexibility that make people love living in this part of town. Set back from the street with a deep front yard, plenty of off-street parking, and a large backyard, this is a home that feels full of possibility from the start. Inside, the main level flows easily, with comfortable living spaces, a functional kitchen, and a screened porch just off the living room that gives you extra room for game days, casual dinners, or having friends over. Two bedrooms and a shared full bath are also on the main floor, giving you flexibility for guests, roommates, or work-from-home needs. Upstairs, the finished attic has been converted into a bedroom with its own full bath, creating a tucked-away space with a little more privacy. Downstairs, the finished basement offers even more room to spread out, with a second living area, another full bath, and two additional rooms that work well for office space, guest overflow, hobbies, or storage. There is also a large unfinished storage area in the basement where the laundry is located, giving you the kind of practical space that is hard to find and easy to appreciate. What really makes this property special is the Milledge Avenue setting. With easy access to UGA, Five Points, and all the energy of Athens, this home offers a rare mix of classic location, everyday livability, and long-term potential....
Contact an agent
Home facts
- Year built:1945
- Subdivision & Development:Fivepoints
- Listing ID #:10808165
- Updated:September 25, 2026 at 11:29 AM
Rooms and interior
- Bedrooms:5
- Total bathrooms:3
- Full bathrooms:3
- Flooring:Hardwood, Tile
- Kitchen Description:Dishwasher, Oven/Range (Combo), Refrigerator
- Bedroom Description:Master On Main Level
- Basement Description:Bath Finished, Daylight, Exterior Entry, Finished, Interior Entry
- Living area:2,912 sq. ft.
Heating and cooling
- Cooling:Central Air, Electric
- Heating:Central, Electric
- Central air:Yes
Structure and exterior
- Roof:Composition
- Year built:1945
- Building area:2,912 sq. ft.
- Lot area:0.37 Acres
- Architectural Style:Cape Cod
- Construction Materials:Concrete
- Exterior Features:Deck, Garden, Screened
- Foundation Description:Block
- Levels:1.5 Story
Schools
- High school:Clarke Central
- Middle school:Clarke
- Elementary school:Barrow
Utilities
- Water:Public, Water Available
- Sewer:Public Sewer, Sewer Available, Sewer Connected
Finances and disclosures
- Price:$759,000
- Price per sq. ft.:$260.65
- Tax amount:$7,947 (2025)
Features and amenities
- Appliances:Dishwasher, Dryer, Oven/Range (Combo), Refrigerator, Washer
- Laundry features:Dryer, In Basement, Washer
Parking
- Total parking spaces:5
- Parking description:Off Street Parking
 2026 Georgia MLS. All rights reserved. Information Deem Reliable But Not Guaranteed September 25, 2026
New listings near 1686 S Milledge Avenue
- Coming Soon
 $495,000Coming Soon4 beds 3 baths2,724 sq. ft.
850 Saint Ives Lane, Athens, GA 30606
MLS# 10845066Listed by: Greater Athens Properties - Coming Soon
 $150,000Coming Soon3 beds 1 baths1,284 sq. ft.
130 Canady Drive, Athens, GA 30607
MLS# 7320480Listed by: MARK SPAIN REAL ESTATE - New
 $278,000Active2 beds 3 baths1,197 sq. ft.
145 Noketchee Drive, Athens, GA 30601
MLS# 7842572Listed by: VERIBAS REAL ESTATE, LLC - New
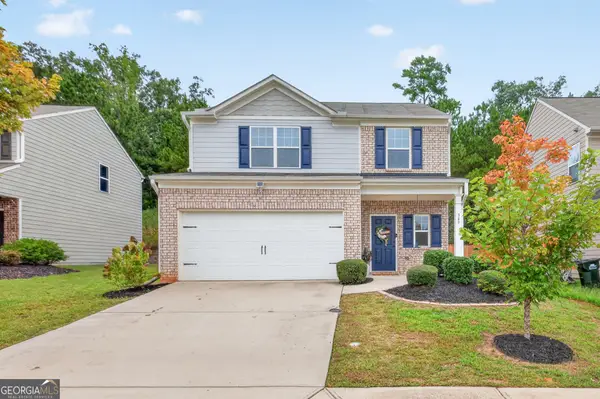 $312,000Active3 beds 3 baths1,848 sq. ft.
347 Morning Drive, Athens, GA 30606
MLS# 10852826Listed by: Keller Williams Greater Athens - New
 $299,900Active3 beds 3 baths1,406 sq. ft.
1035 Barnett Shoals Road #924, Athens, GA 30605
MLS# 10852836Listed by: Dillard Realty, Inc. - New
 $224,900Active2 beds 2 baths1,168 sq. ft.
210 Appleby Drive #115, Athens, GA 30605
MLS# CL365299Listed by: 5MARKET REALTY - New
 $265,000Active3 beds 3 baths1,406 sq. ft.
1035 Barnett Shoals Road #931, Athens, GA 30605
MLS# 7844259Listed by: KELLER WILLIAMS RLTY, FIRST ATLANTA - New
 $299,900Active3 beds 3 baths1,406 sq. ft.
1035 Barnett Shoals Road #912, Athens, GA 30605
MLS# CL365286Listed by: DILLARD REALTY, INC. - New
 $334,900Active3 beds 3 baths1,500 sq. ft.
239 Ruth Street #1, Athens, GA 30601
MLS# 10852557Listed by: Five Market Realty LLC - New
 $255,000Active2 beds 3 baths1,168 sq. ft.
1035 Barnett Shoals Road #131, Athens, GA 30605
MLS# 10852708Listed by: Coldwell Banker Upchurch Realty


Protect your home and budget from life's surprises with an Assurant Home Warranty, backed by a partner that supports you through every step of homeownership. Explore Plans.
© 2026 Better Homes and Gardens Real Estate LLC. An Anywhere Real Estate company. All rights reserved. Better Homes and Gardens® Real Estate is a registered trademark owned by Meredith Operations Corporation, licensed to Better Homes and Gardens Real Estate LLC and used with permission. Better Homes and Gardens Real Estate LLC fully supports the principles of the Fair Housing Act and the Equal Opportunity Act. Listing information is deemed reliable but is not guaranteed accurate.
Each office is independently owned and operated.
Any services or products provided by third parties are not provided by, affiliated with or related to Better Homes and Gardens Real Estate LLC, or its affiliated companies.