
187 Chattooga Avenue, Athens, GA 30601
Local realty services provided by:Better Homes and Gardens Real Estate Metro Brokers
187 Chattooga Avenue,Athens, GA 30601
$750,000
- 4 Beds
- 4 Baths
- 2,080 sq. ft.
- Single family
- Active
Listed by: jarrett martin
Office: corcoran classic living
MLS#:10887544
Source:METROMLS
Price summary
- Price:$750,000
- Price per sq. ft.:$360.58
About this home
Artistically renovated, Historic Boulevard home within walking distance to everything that makes In-Town Athens living desirable. Originally constructed as a stacked duplex, the current owner has updated the layout to accommodate a single family living situation as well as an opportunity to have passive income by renting upstairs or downstairs separately. The lower level and upstairs front porches provide year round spaces for relaxation. Upon entry, the foyer and entry hallway features arched doorways, custom sconces and lighting, and exposed original wood paneling. At the end of the hallway is the open concept living room and kitchen. Multiple windows and a skylight make both spaces bright while wide plank oak flooring and paneled accent walls provide a warm and cozy feeling. Custom cabinetry, butcher block & soapstone countertops, copper backsplash, stainless steel appliances including an Italian gas stove, and custom lighting fixtures round out a very aesthetically pleasing kitchen. The first main floor bedroom is bright and quaint and features original tongue in groove walls & ceilings as well as an original, decorative fireplace and mantel. An updated full bathroom in the hallway features tub/shower combo with custom tile floors and tub surround. An exposed fireplace adds even more charm paired with pedestal sink with brushed gold sink and bathroom hardware. Stacked laundry is also available in the hall bath, offering a convenient location. Opposite the bathroom is a paneled room with paneled walls and stained glass windows - perfect for a home office. An additional bedroom on main has an ensuite half bath. Upstairs, a spacious and bright bedroom features original, painted wood floors and tongue in groove walls and ceilings. The second story front porch is accessed from the upstairs landing. Through a sitting room/ primary closet or fifth bedroom is a fully remodeled bathroom with a large shower. Beyond this area is an enormous Primary Suite with vaulted ceiling, kitchenette, loft space, and private deck. This space could also be utilized as an income suite with a private entrance. The backyard is deep with many mature trees and plants as well as a unique retaining wall. Moments from the restaurants, bars, and shops of Boulevard, New Town, Normaltown, and Downtown. Much attention to detail and the addition of artistic touches make this home shine!...
Contact an agent
Home facts
- Year built:1900
- Subdivision & Development:Boulevard
- Listing ID #:10887544
- Updated:November 09, 2026 at 10:29 PM
Rooms and interior
- Bedrooms:4
- Total bathrooms:4
- Full bathrooms:3
- Half bathrooms:1
- Flooring:Hardwood, Tile
- Kitchen Description:Breakfast Area, Dishwasher, Oven/Range (Combo), Pantry, Refrigerator
- Basement Description:Crawl Space
- Living area:2,080 sq. ft.
Heating and cooling
- Cooling:Electric, Heat Pump, Window Unit(s)
- Heating:Central, Electric
Structure and exterior
- Roof:Metal
- Year built:1900
- Building area:2,080 sq. ft.
- Lot area:0.25 Acres
- Lot Features:Level
- Architectural Style:Victorian
- Construction Materials:Wood Siding
- Exterior Features:Balcony, Deck, Deck/Patio
- Levels:2 Story
Schools
- High school:Clarke Central
- Middle school:Clarke
- Elementary school:Burks
Utilities
- Water:Public
- Sewer:Public Sewer
Finances and disclosures
- Price:$750,000
- Price per sq. ft.:$360.58
- Tax amount:$4,807 (2026)
Features and amenities
- Appliances:Dishwasher, Oven/Range (Combo), Refrigerator, Tankless Water Heater
- Amenities:Double Pane Windows, High Ceilings, Split Foyer, Tankless Water Heater, Two Story Foyer
Parking
- Total parking spaces:2
- Parking description:Off Street Parking
 2026 Georgia MLS. All rights reserved. Information Deem Reliable But Not Guaranteed November 9, 2026
New listings near 187 Chattooga Avenue
- Coming Soon
 $150,000Coming Soon3 beds 1 baths1,284 sq. ft.
130 Canady Drive, Athens, GA 30607
MLS# 7320480Listed by: MARK SPAIN REAL ESTATE - New
 $350,000Active4 beds 3 baths2,074 sq. ft.
315 Caldwell Circle, Athens, GA 30605
MLS# 10887612Listed by: Southern Sunset Realty Group - New
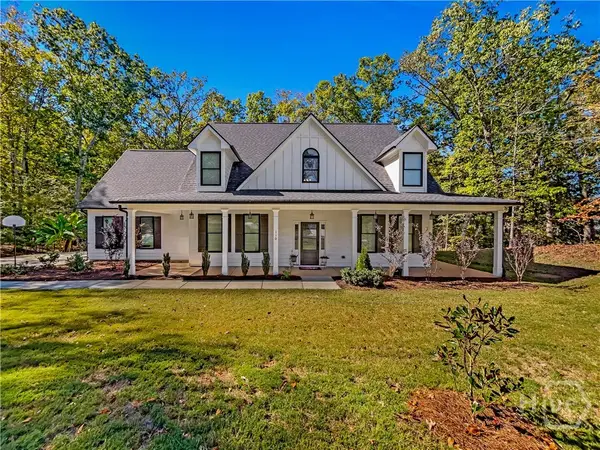 $549,888Active4 beds 3 baths2,430 sq. ft.
110 Carmen Way, Athens, GA 30605
MLS# CL367867Listed by: KELLER WILLIAMS GREATER ATHENS - New
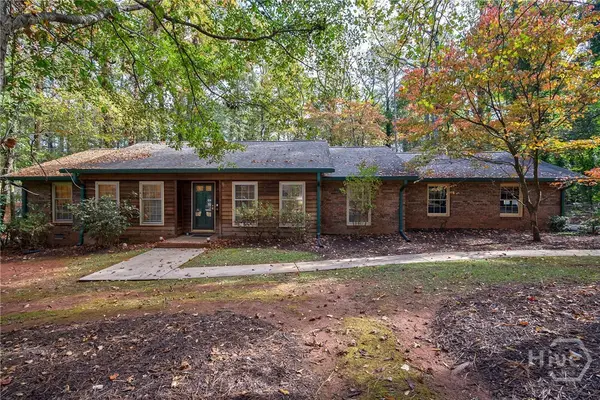 $379,900Active5 beds 2 baths2,218 sq. ft.
115 Crestwood Drive, Athens, GA 30605
MLS# CL367854Listed by: GEORGIA HOME PARTNERS REALTY - New
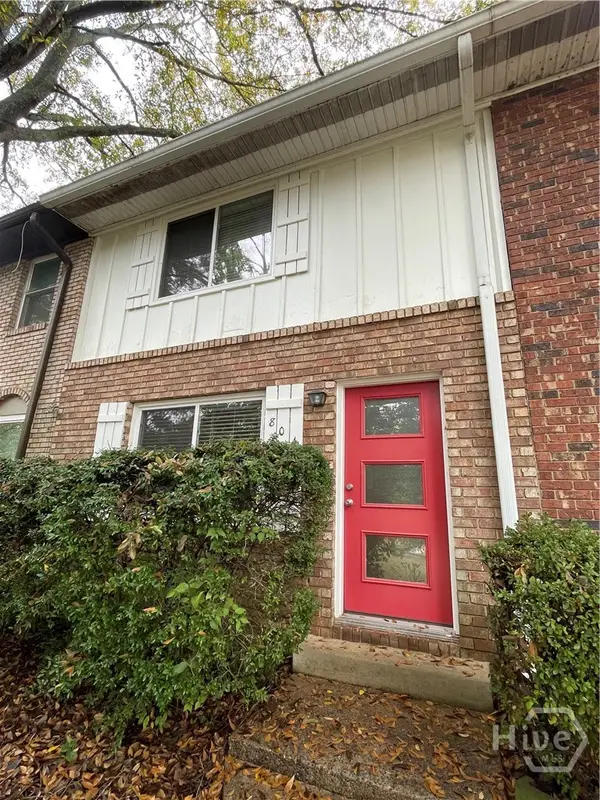 $347,000Active2 beds 2 baths1,044 sq. ft.
804 College Avenue, Athens, GA 30601
MLS# CL367856Listed by: 5MARKET REALTY - New
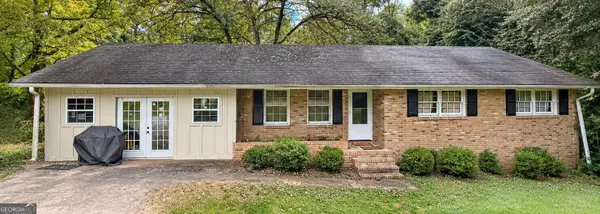 $275,000Active3 beds 2 baths1,227 sq. ft.
525 Roberts Road, Athens, GA 30606
MLS# 10887326Listed by: Beycome Brokerage Realty LLC - New
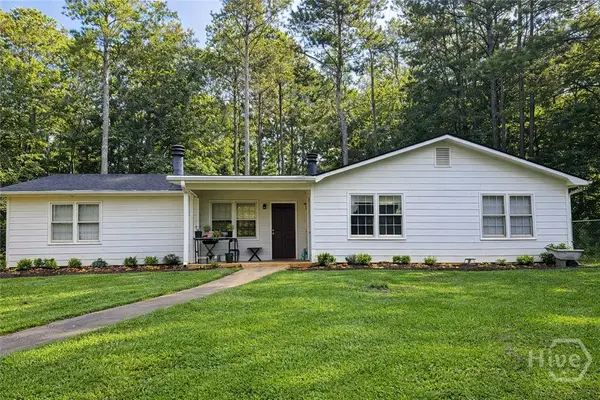 $288,000Active4 beds 2 baths1,886 sq. ft.
260 Park Ridge Drive, Athens, GA 30605
MLS# CL367851Listed by: GREATER ATHENS PROPERTIES - New
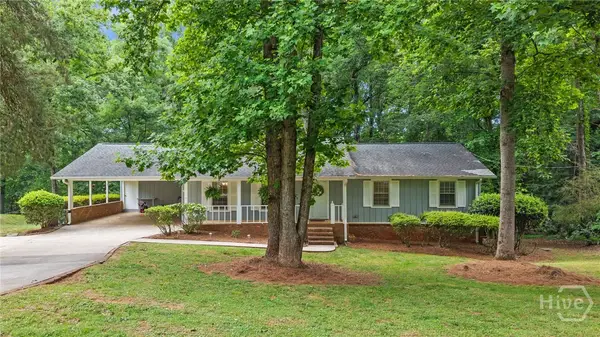 $348,750Active3 beds 2 baths2,577 sq. ft.
388 Cherokee Ridge, Athens, GA 30606
MLS# CL367847Listed by: EXP REALTY LLC - New
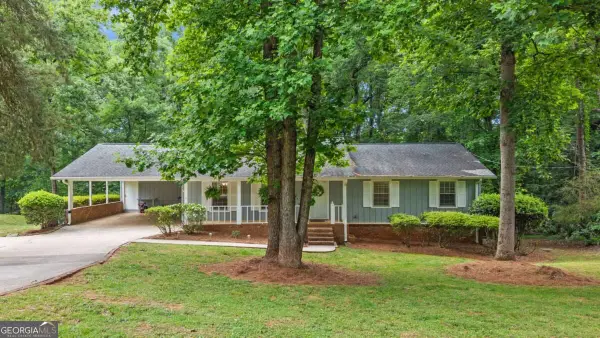 $349,900Active3 beds 2 baths2,577 sq. ft.
388 Cherokee Ridge, Athens, GA 30606
MLS# 10887236Listed by: eXp Realty


Protect your home and budget from life's surprises with an Assurant Home Warranty, backed by a partner that supports you through every step of homeownership. Explore Plans.
© 2026 Better Homes and Gardens Real Estate LLC. An Anywhere Real Estate company. All rights reserved. Better Homes and Gardens® Real Estate is a registered trademark owned by Meredith Operations Corporation, licensed to Better Homes and Gardens Real Estate LLC and used with permission. Better Homes and Gardens Real Estate LLC fully supports the principles of the Fair Housing Act and the Equal Opportunity Act. Listing information is deemed reliable but is not guaranteed accurate.
Each office is independently owned and operated.
Any services or products provided by third parties are not provided by, affiliated with or related to Better Homes and Gardens Real Estate LLC, or its affiliated companies.