
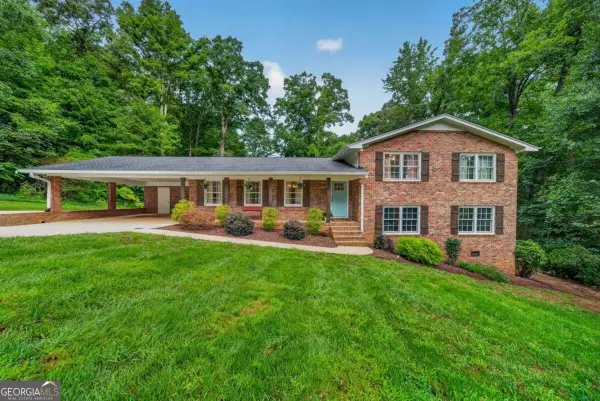
189 Ashbrook Drive, Athens, GA 30605
Local realty services provided by:Better Homes and Gardens Real Estate Jackson Realty
189 Ashbrook Drive,Athens, GA 30605
$379,990
- 4 Beds
- 3 Baths
- 2,496 sq. ft.
- Single family
- Active
Listed by: ellen west
Office: rac properties of athens, inc.
MLS#:10771233
Source:METROMLS
Price summary
- Price:$379,990
- Price per sq. ft.:$152.24
- Monthly HOA dues:$50
About this home
NEW ROOF JUST INSTALLED: Beautifully maintained brick home in one of Athens' most established and desirable neighborhoods. Offering an inviting layout with vaulted and tray ceilings that create an open, airy feel throughout the main level. New windows fill the home with natural light and reflect the property's thoughtful upkeep. The primary bedroom on the main level provides convenience and privacy, featuring a spacious ensuite and generous closet space. Upstairs, the secondary bedrooms also include large closets, offering excellent storage. A main level half bath allows guests to feel comfortable without entering private areas. This home provides ample opportunity to customize and update to your style-whether you envision new finishes, added flex spaces, or personalized touches. The 2car garage with an additional storage closet enhances everyday functionality. Residents enjoy access to a community pool and a scenic neighborhood pond, contributing to the peaceful and welcoming atmosphere that makes this area so sought after. With its well kept condition, flexible layout, and strong community amenities, this home delivers comfort, charm, and long lasting appeal....
Contact an agent
Home facts
- Year built:1998
- Subdivision & Development:Ashton Place
- Listing ID #:10771233
- Updated:September 24, 2026 at 06:30 PM
Rooms and interior
- Bedrooms:4
- Total bathrooms:3
- Full bathrooms:2
- Half bathrooms:1
- Flooring:Carpet, Hardwood, Laminate
- Bathrooms Description:Double Vanity, Separate Shower, Soaking Tub
- Kitchen Description:Dishwasher, Oven/Range (Combo)
- Bedroom Description:Master On Main Level, Walk-In Closet(s)
- Living area:2,496 sq. ft.
Heating and cooling
- Cooling:Central Air
- Heating:Central, Heat Pump
- Central air:Yes
Structure and exterior
- Roof:Composition
- Year built:1998
- Building area:2,496 sq. ft.
- Lot area:0.4 Acres
- Lot Features:Level
- Architectural Style:Brick 4 Side
- Construction Materials:Brick, Concrete
- Levels:2 Story
Schools
- High school:Cedar Shoals
- Middle school:Hilsman
- Elementary school:Barnett Shoals
Utilities
- Water:Public, Water Available
- Sewer:Public Sewer, Sewer Connected
Finances and disclosures
- Price:$379,990
- Price per sq. ft.:$152.24
- Tax amount:$4,419 (24)
Features and amenities
- Appliances:Dishwasher, Oven/Range (Combo)
- Laundry features:In Kitchen, Laundry, Laundry Closet
- Amenities:High Ceilings, Tray Ceiling(s), Vaulted Ceiling(s)
Parking
- Parking description:Attached, Garage, Garage Door Opener
- Garage:Yes
 2026 Georgia MLS. All rights reserved. Information Deem Reliable But Not Guaranteed September 24, 2026
New listings near 189 Ashbrook Drive
- Coming Soon
 $495,000Coming Soon4 beds 3 baths2,724 sq. ft.
850 Saint Ives Lane, Athens, GA 30606
MLS# 10845066Listed by: Greater Athens Properties - Coming Soon
 $150,000Coming Soon3 beds 1 baths1,284 sq. ft.
130 Canady Drive, Athens, GA 30607
MLS# 7320480Listed by: MARK SPAIN REAL ESTATE - New
 $375,000Active4 beds 2 baths1,506 sq. ft.
381 Timberidge Court, Athens, GA 30605
MLS# 10852294Listed by: Anchor Home Realty - New
 $1,795,000Active4 beds 4 baths3,700 sq. ft.
173 Westview Drive, Athens, GA 30606
MLS# 10852326Listed by: Dwell Real Estate - New
 $899,000Active8 beds 8 baths4,032 sq. ft.
117 Mark Twain Circle, Athens, GA 30605
MLS# CL364411Listed by: TRESTLE TOWN REALTY, LLC - New
 $399,000Active4 beds 3 baths1,852 sq. ft.
320 Old Pittard Road, Athens, GA 30601
MLS# 10852205Listed by: Virtual Properties Realty.com - New
 $435,000Active3 beds 3 baths2,284 sq. ft.
255 Cedar Creek Drive, Athens, GA 30605
MLS# 10852220Listed by: Zama Investments - New
 $410,000Active4 beds 3 baths2,046 sq. ft.
525 Cedar Creek Drive, Athens, GA 30605
MLS# 10852129Listed by: Keller Williams Greater Athens - New
 $480,000Active5 beds 3 baths2,333 sq. ft.
106 St James Court, Athens, GA 30606
MLS# 10852051Listed by: Keller Williams Greater Athens - New
 $325,000Active4 beds 2 baths1,764 sq. ft.
150 Alden Court #150 & 152, Athens, GA 30605
MLS# CL365204Listed by: HOMESMART


Protect your home and budget from life's surprises with an Assurant Home Warranty, backed by a partner that supports you through every step of homeownership. Explore Plans.
© 2026 Better Homes and Gardens Real Estate LLC. An Anywhere Real Estate company. All rights reserved. Better Homes and Gardens® Real Estate is a registered trademark owned by Meredith Operations Corporation, licensed to Better Homes and Gardens Real Estate LLC and used with permission. Better Homes and Gardens Real Estate LLC fully supports the principles of the Fair Housing Act and the Equal Opportunity Act. Listing information is deemed reliable but is not guaranteed accurate.
Each office is independently owned and operated.
Any services or products provided by third parties are not provided by, affiliated with or related to Better Homes and Gardens Real Estate LLC, or its affiliated companies.