
189 Glenhaven Avenue, Athens, GA 30606
Local realty services provided by:Better Homes and Gardens Real Estate Metro Brokers
189 Glenhaven Avenue,Athens, GA 30606
$849,900
- 5 Beds
- 4 Baths
- 2,715 sq. ft.
- Single family
- Active
Listed by: cheri cherry, gena knox
Office: dwell real estate
MLS#:10815736
Source:METROMLS
Price summary
- Price:$849,900
- Price per sq. ft.:$313.04
About this home
Modern construction, a flexible five-bedroom layout, and a location just minutes from downtown Athens make this 2024-built home a standout opportunity for in-town living. The thoughtfully designed floor plan offers five bedrooms and four bathrooms, including two bedrooms and a full bath on the main level. Beautiful hardwood floors extend throughout the home, complementing the light-filled, open-concept layout, while custom window shades add both style and privacy. The main living area features a gas fireplace and flows seamlessly into the kitchen and dining spaces, creating an ideal setting for everyday living and entertaining. The well-appointed kitchen includes quartz countertops, custom cabinetry, a large island, and high-end appliances. Upstairs, the spacious primary suite provides a private retreat with dual vanities, a large walk-in shower, and generous closet space. Two additional bedrooms and a loft offer flexibility for guests, a home office, or an additional lounge area, and each bedroom includes a well-sized closet. Recent exterior improvements further enhance the home's curb appeal, including a newly installed concrete driveway, a paver walkway leading to the front porch, freshly stained front doors, and refreshed landscaping. Outdoor living is equally inviting, with a covered front porch and covered rear deck overlooking the fenced backyard-perfect for relaxing or hosting friends. Conveniently located near Piedmont Athens Regional, the UGA Health Sciences Campus, Prince Avenue, Bishop Park, Normaltown, and downtown Athens, this home offers exceptional access to some of the city's most vibrant and growing in-town areas....
Contact an agent
Home facts
- Year built:2024
- Subdivision & Development:Hancock West
- Listing ID #:10815736
- Updated:September 06, 2026 at 11:02 AM
Rooms and interior
- Bedrooms:5
- Total bathrooms:4
- Full bathrooms:4
- Flooring:Hardwood
- Dining Description:Living Room/Dining Room Combo
- Bathrooms Description:Tile Bath
- Kitchen Description:Dishwasher, Disposal, Kitchen Island, Oven/Range (Combo), Refrigerator, Solid Surface Counters, Stainless Steel Appliance(s)
- Bedroom Description:Walk-In Closet(s)
- Basement Description:Crawl Space
- Living area:2,715 sq. ft.
Heating and cooling
- Cooling:Central Air, Electric
- Heating:Central
- Central air:Yes
Structure and exterior
- Roof:Composition
- Year built:2024
- Building area:2,715 sq. ft.
- Lot area:0.17 Acres
- Lot Features:Level
- Architectural Style:Craftsman
- Construction Materials:Press Board
- Exterior Features:Deck
- Levels:2 Story
Schools
- High school:Clarke Central
- Middle school:Clarke
- Elementary school:Burks
Utilities
- Water:Public
- Sewer:Public Sewer, Sewer Connected
Finances and disclosures
- Price:$849,900
- Price per sq. ft.:$313.04
- Tax amount:$8,490 (2025)
Features and amenities
- Appliances:Dishwasher, Disposal, Oven/Range (Combo), Refrigerator, Stainless Steel Appliance(s)
- Laundry features:In Hall
- Amenities:Double Pane Windows, High Ceilings
Parking
- Total parking spaces:2
- Parking description:Kitchen Level
 2026 Georgia MLS. All rights reserved. Information Deem Reliable But Not Guaranteed September 6, 2026
New listings near 189 Glenhaven Avenue
- Coming Soon
 $250,000Coming Soon2 beds 2 baths1,280 sq. ft.
6 Sandy Springs Drive, Athens, GA 30601
MLS# 7825866Listed by: MARK SPAIN REAL ESTATE - Coming Soon
 $250,000Coming Soon2 beds 2 baths1,280 sq. ft.
6 Sandy Springs Drive, Athens, GA 30601
MLS# 10831295Listed by: Mark Spain Real Estate - Coming Soon
 $150,000Coming Soon3 beds 1 baths1,284 sq. ft.
130 Canady Drive, Athens, GA 30607
MLS# 7320480Listed by: MARK SPAIN REAL ESTATE - New
 $240,000Active4 beds 2 baths1,300 sq. ft.
145 Sarsen Circle, Athens, GA 30606
MLS# 10841244Listed by: BHHS Georgia Properties - New
 $250,000Active5 beds 2 baths1,998 sq. ft.
595 Camelot Drive, Athens, GA 30606
MLS# CL364105Listed by: GEORGIA HOME PARTNERS REALTY - New
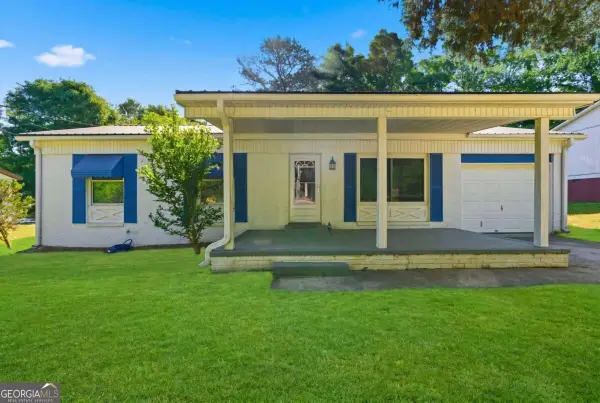 $224,900Active3 beds 1 baths
360 Martin Circle, Athens, GA 30601
MLS# 10841105Listed by: Virtual Properties Realty.com - New
 $250,000Active3 beds 2 baths2,080 sq. ft.
340 Roberts Road, Athens, GA 30606
MLS# CL363954Listed by: RED 1 REALTY - New
 $499,900Active4 beds 3 baths2,454 sq. ft.
210 Masters Way, Athens, GA 30607
MLS# CL364070Listed by: CLASSIC TEAM REALTY - New
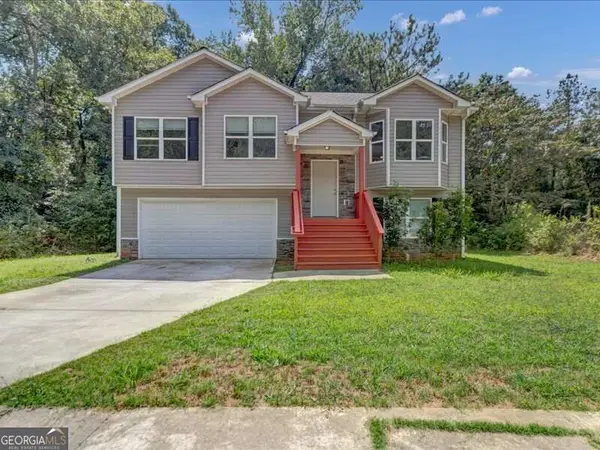 $350,000Active5 beds 3 baths
570 Bethany Court, Athens, GA 30606
MLS# 10840797Listed by: Sanders Real Estate - New
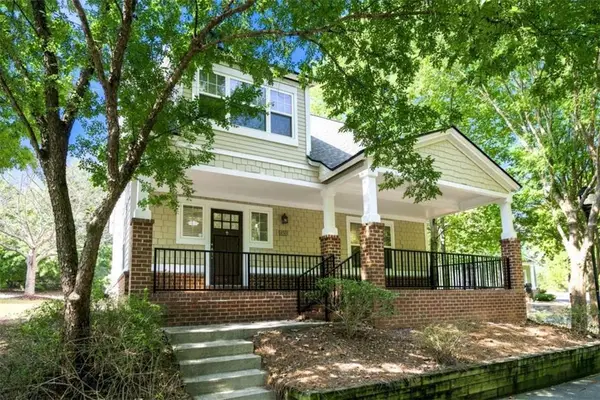 $400,000Active4 beds 4 baths1,910 sq. ft.
1035 Barnett Shoals Road #450, Athens, GA 30605
MLS# 7833349Listed by: ANCHOR HOME REALTY, LLC


Protect your home and budget from life's surprises with an Assurant Home Warranty, backed by a partner that supports you through every step of homeownership. Explore Plans.
© 2026 Better Homes and Gardens Real Estate LLC. An Anywhere Real Estate company. All rights reserved. Better Homes and Gardens® Real Estate is a registered trademark owned by Meredith Operations Corporation, licensed to Better Homes and Gardens Real Estate LLC and used with permission. Better Homes and Gardens Real Estate LLC fully supports the principles of the Fair Housing Act and the Equal Opportunity Act. Listing information is deemed reliable but is not guaranteed accurate.
Each office is independently owned and operated.
Any services or products provided by third parties are not provided by, affiliated with or related to Better Homes and Gardens Real Estate LLC, or its affiliated companies.