
206 Fortson Drive, Athens, GA 30606
Local realty services provided by:Better Homes and Gardens Real Estate Native American Group
206 Fortson Drive,Athens, GA 30606
$819,000
- 3 Beds
- 2 Baths
- 3,205 sq. ft.
- Single family
- Active
Upcoming open houses
- Sun, Aug 3002:00 pm - 04:00 pm
Listed by: gena knox
Office: dwell real estate
MLS#:CL363505
Source:NC_CCAR
Price summary
- Price:$819,000
- Price per sq. ft.:$255.54
About this home
Just off Springdale Street, this updated brick ranch sits on a private, wooded lot with a wide, sweeping front lawn and mature landscaping. Inside, crown molding and hardwood floors run through the main living areas and two guest rooms. The living room centers on a brick fireplace flanked by custom built-in shelving and cabinetry, while a second family room offers additional space to spread out, entertain, or set up a media room. The kitchen has white cabinetry, a granite island with gas cooktop, stacked double wall ovens, subway tile backsplash, and a window over the sink looking out to the trees. Three bedrooms include a primary suite with its own sunroom, plus an updated bath featuring a walk-in tile shower, double vanity, and quartz countertops. A finished bonus room downstairs adds flexible space for a home office, playroom, or den. Recent updates include new carpet in the primary bedroom, a refreshed kitchen backsplash, an entirely freshly painted interior, and newly painted exterior doors and shutters, on top of a newer roof. Out back, a large deck stretches across the rear of the home, overlooking a private, tree-lined yard, ideal for morning coffee or evening dinners outside. The paved driveway offers plenty of parking, and the location puts you minutes from the Springdale Street corridor and easy access to the rest of Athens....
Contact an agent
Home facts
- Year built:1975
- Subdivision & Development:Five Points
- Listing ID #:CL363505
- Added:1 day(s) ago
- Updated:August 29, 2026 at 03:55 AM
Rooms and interior
- Bedrooms:3
- Total bathrooms:2
- Full bathrooms:2
- Kitchen Description:Dishwasher, Freezer, Kitchen Island, Refrigerator
- Living area:3,205 sq. ft.
Heating and cooling
- Cooling:Central Air
- Heating:Forced Air, Heat Pump, Heating
- Central air:Yes
Structure and exterior
- Year built:1975
- Building area:3,205 sq. ft.
- Lot area:0.49 Acres
- Architectural Style:Ranch
- Construction Materials:Brick, Wood Siding
- Exterior Features:Deck
- Foundation Description:Block
Finances and disclosures
- Price:$819,000
- Price per sq. ft.:$255.54
Features and amenities
- Appliances:Dishwasher, Freezer, Refrigerator
- Laundry features:In Hall, Laundry Room
Parking
- Parking description:Off Street

New listings near 206 Fortson Drive
- Coming Soon
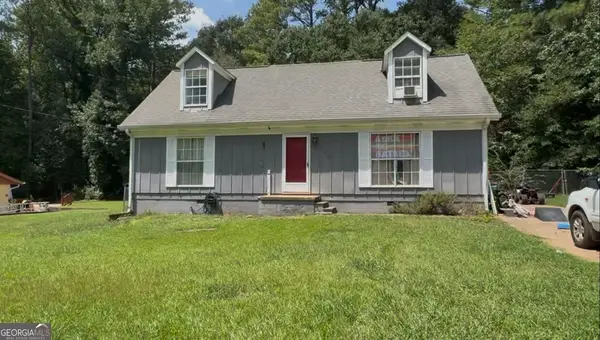 $250,000Coming Soon3 beds 2 baths2,118 sq. ft.
340 Roberts Road, Athens, GA 30606
MLS# 10832697Listed by: Red 1 Realty - Coming Soon
 $250,000Coming Soon2 beds 2 baths1,280 sq. ft.
6 Sandy Springs Drive, Athens, GA 30601
MLS# 7825866Listed by: MARK SPAIN REAL ESTATE - Coming Soon
 $250,000Coming Soon2 beds 2 baths1,280 sq. ft.
6 Sandy Springs Drive, Athens, GA 30601
MLS# 10831295Listed by: Mark Spain Real Estate - Coming Soon
 $150,000Coming Soon3 beds 1 baths1,284 sq. ft.
130 Canady Drive, Athens, GA 30607
MLS# 7320480Listed by: MARK SPAIN REAL ESTATE - New
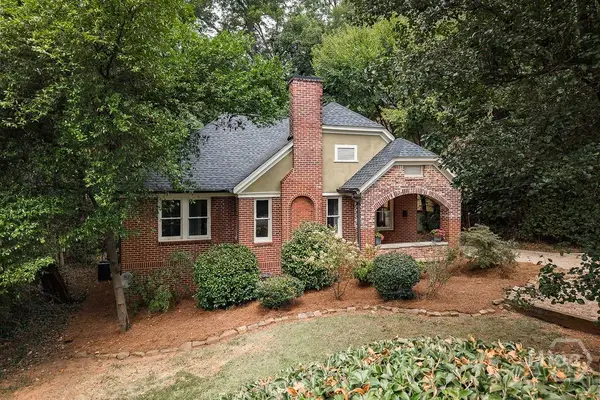 $659,900Active4 beds 3 baths1,258 sq. ft.
892 Hill Street, Athens, GA 30606
MLS# CL360926Listed by: CORCORAN CLASSIC LIVING - New
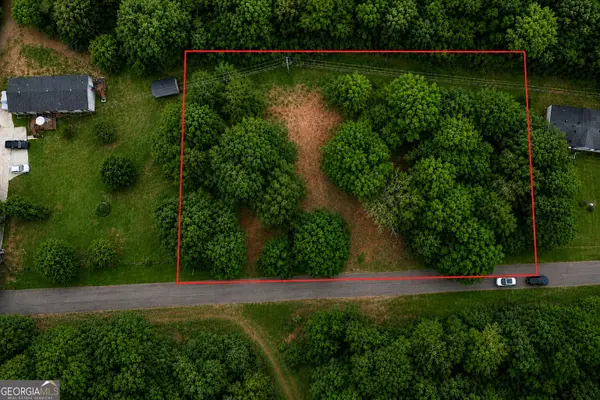 $120,000Active1 Acres
135 Joe Carey Road, Winterville, GA 30683
MLS# 10835619Listed by: Keller Williams Greater Athens - New
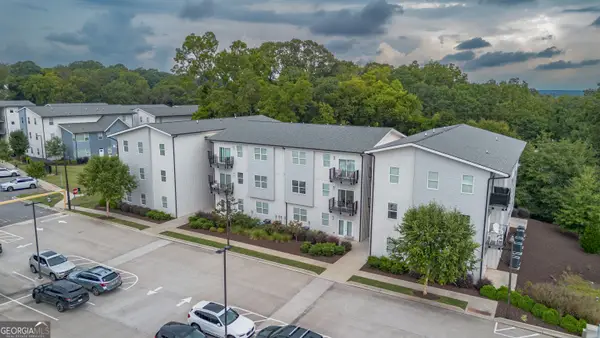 $699,000Active2 beds 2 baths1,176 sq. ft.
134 Childs Street #B308, Athens, GA 30601
MLS# 10835216Listed by: Corcoran Classic Living - New
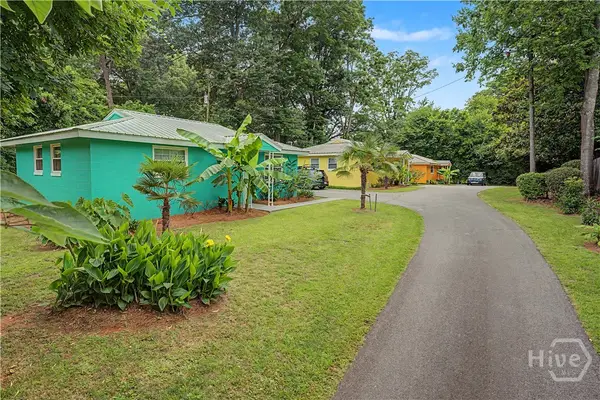 $1,299,000Active6 beds 3 baths2,208 sq. ft.
559 Pulaski Street, Athens, GA 30601
MLS# CL363531Listed by: THRIVE.REALESTATE LLC - New
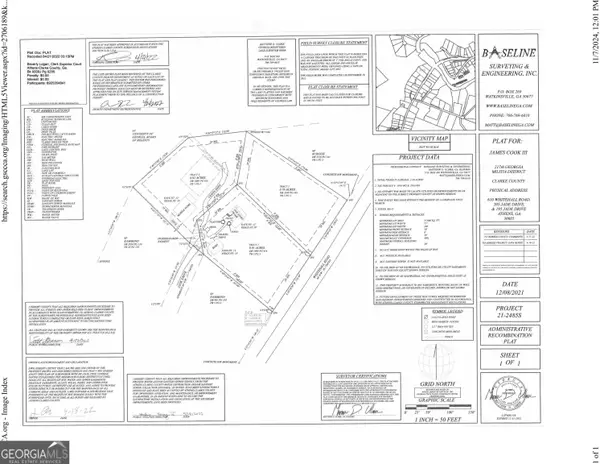 $100,000Active0.76 Acres
610 Whitehall Road, Athens, GA 30605
MLS# 10835088Listed by: Five Market Realty LLC


Protect your home and budget from life's surprises with an Assurant Home Warranty, backed by a partner that supports you through every step of homeownership. Explore Plans.
© 2026 Better Homes and Gardens Real Estate LLC. An Anywhere Real Estate company. All rights reserved. Better Homes and Gardens® Real Estate is a registered trademark owned by Meredith Operations Corporation, licensed to Better Homes and Gardens Real Estate LLC and used with permission. Better Homes and Gardens Real Estate LLC fully supports the principles of the Fair Housing Act and the Equal Opportunity Act. Listing information is deemed reliable but is not guaranteed accurate.
Each office is independently owned and operated.
Any services or products provided by third parties are not provided by, affiliated with or related to Better Homes and Gardens Real Estate LLC, or its affiliated companies.