
208 Westpark Drive #15, Athens, GA 30606
Local realty services provided by:Better Homes and Gardens Real Estate Metro Brokers
208 Westpark Drive #15,Athens, GA 30606
$352,600
- 3 Beds
- 3 Baths
- 1,762 sq. ft.
- Townhouse
- Active
Upcoming open houses
- Sat, Oct 1011:00 am - 04:00 pm
- Sun, Oct 1101:00 am - 04:00 pm
- Sat, Oct 1711:00 am - 04:00 pm
- Sun, Oct 1801:00 pm - 04:00 pm
Listed by: tanja coon, jamie mock
Office: ansley re|christie's int'l re
MLS#:10800488
Source:METROMLS
Price summary
- Price:$352,600
- Price per sq. ft.:$200.11
- Monthly HOA dues:$175
About this home
Welcome to our Summerville Townhomes! Beautiful new construction townhomes designed with upscale finishes and details throughout. Enjoy open concept living spaces ideal for entertaining complemented by designer kitchens featuring granite countertops and premium cabinetry. Large island and breakfast area. Luxury vinyl plank flooring adds both elegance and durability. Spacious owner's suite with walk in closet and spa inspired baths with modern fixtures. Dedicated flex space ideal for home office or study. 3 bedrooms, 2 full bathrooms and laundry on the upper floor. Private garage for convenience and security. Driveway with parking pad provides additional parking for guests. Patios perfect for outdoor living. Offering $10k incentive when using one of our preferred lenders. Visit today and discover modern living in a fabulous location 10 minutes from the UGA campus, grocery stores, retail and dining. MOVE IN READY!
Contact an agent
Home facts
- Year built:2026
- Subdivision & Development:Summerville
- Listing ID #:10800488
- Updated:October 07, 2026 at 11:28 AM
Rooms and interior
- Bedrooms:3
- Total bathrooms:3
- Full bathrooms:2
- Half bathrooms:1
- Flooring:Carpet, Laminate
- Bathrooms Description:Double Vanity, Tile Bath
- Kitchen Description:Breakfast Area, Dishwasher, Kitchen Island, Microwave, Oven/Range (Combo), Pantry, Solid Surface Counters
- Bedroom Description:Roommate Plan, Walk-In Closet(s)
- Living area:1,762 sq. ft.
Heating and cooling
- Cooling:Central Air, Dual, Electric, Zoned
- Heating:Natural Gas
- Central air:Yes
Structure and exterior
- Roof:Composition
- Year built:2026
- Building area:1,762 sq. ft.
- Lot area:0.08 Acres
- Lot Features:Level
- Architectural Style:Traditional
- Construction Materials:Concrete
- Exterior Features:Deck/Patio
- Foundation Description:Slab
- Levels:2 Story
Schools
- High school:Clarke Central
- Middle school:Clarke
- Elementary school:Timothy
Utilities
- Water:Public, Water Available
- Sewer:Public Sewer, Sewer Available, Sewer Connected
Finances and disclosures
- Price:$352,600
- Price per sq. ft.:$200.11
- Tax amount:$1,063 (24)
Features and amenities
- Appliances:Dishwasher, Microwave, Oven/Range (Combo)
- Laundry features:Laundry, Upper Level
- Amenities:Carbon Monoxide Detector(s), High Ceilings, Pulldown Attic Stairs, Smoke Detector(s)
Parking
- Total parking spaces:1
- Parking description:Attached, Garage, Garage Door Opener, Kitchen Level, Parking Pad, Side/Rear Entrance
- Garage:Yes
 2026 Georgia MLS. All rights reserved. Information Deem Reliable But Not Guaranteed October 7, 2026
New listings near 208 Westpark Drive #15
- Coming Soon
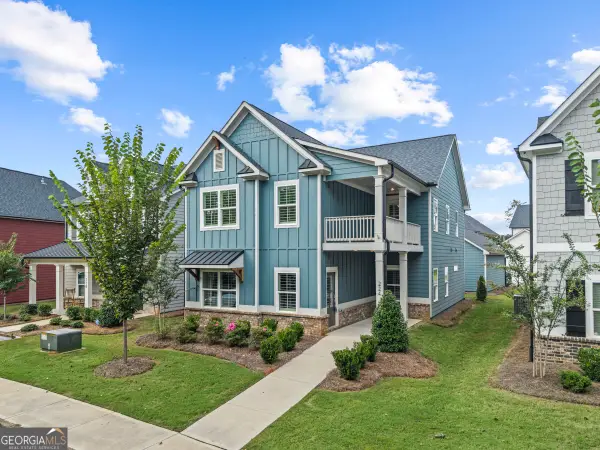 $489,900Coming Soon4 beds 4 baths2,576 sq. ft.
224 Westpark Drive, Athens, GA 30606
MLS# 10857637Listed by: eXp Realty - Coming Soon
 $150,000Coming Soon3 beds 1 baths1,284 sq. ft.
130 Canady Drive, Athens, GA 30607
MLS# 7320480Listed by: MARK SPAIN REAL ESTATE - New
 $720,000Active4 beds 4 baths2,624 sq. ft.
1310 Ivywood Drive, Athens, GA 30606
MLS# 10868258Listed by: Universal Realty Solutions - New
 $339,900Active3 beds 3 baths1,421 sq. ft.
1035 Barnett Shoals Road #1030, Athens, GA 30605
MLS# CL366018Listed by: DILLARD REALTY, INC. - New
 $720,000Active6.26 Acres
1310- B Ivywood, Athens, GA 30606
MLS# CL362957Listed by: UNIVERSAL REALTY SOLUTIONS, IN - New
 $410,000Active3 beds 3 baths2,451 sq. ft.
229 Magnolia Blossom Way, Athens, GA 30606
MLS# CL363814Listed by: BHHS GEORGIA PROPERTIES (ATHEN - New
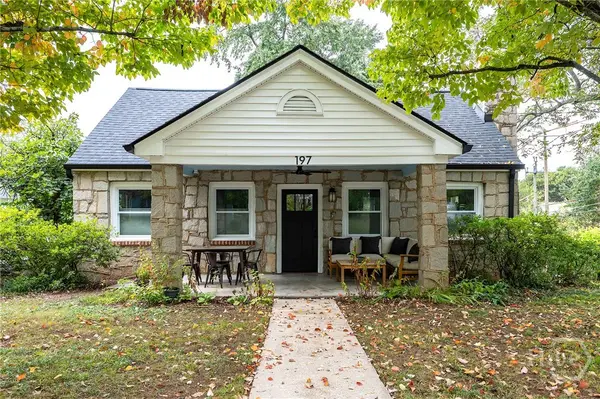 $599,000Active3 beds 2 baths1,421 sq. ft.
197 Beulah Avenue, Athens, GA 30601
MLS# CL365723Listed by: NABO REALTY, LLC - New
 $235,000Active2 beds 2 baths972 sq. ft.
1055 Baxter Street #APT 507, Athens, GA 30606
MLS# 10868042Listed by: Athens Real Estate Associates  $235,000Active2 beds 2 baths972 sq. ft.
1055 Baxter Street #503, Athens, GA 30606
MLS# 10850885Listed by: Athens Real Estate Associates- New
 $377,900Active4 beds 4 baths1,809 sq. ft.
210 Pondview Drive, Athens, GA 30605
MLS# 10867898Listed by: Lennar Realty Inc.


Protect your home and budget from life's surprises with an Assurant Home Warranty, backed by a partner that supports you through every step of homeownership. Explore Plans.
© 2026 Better Homes and Gardens Real Estate LLC. An Anywhere Real Estate company. All rights reserved. Better Homes and Gardens® Real Estate is a registered trademark owned by Meredith Operations Corporation, licensed to Better Homes and Gardens Real Estate LLC and used with permission. Better Homes and Gardens Real Estate LLC fully supports the principles of the Fair Housing Act and the Equal Opportunity Act. Listing information is deemed reliable but is not guaranteed accurate.
Each office is independently owned and operated.
Any services or products provided by third parties are not provided by, affiliated with or related to Better Homes and Gardens Real Estate LLC, or its affiliated companies.