
235 Wakefield Trace, Athens, GA 30605
Local realty services provided by:Better Homes and Gardens Real Estate Jackson Realty
235 Wakefield Trace,Athens, GA 30605
$315,000
- 3 Beds
- 3 Baths
- 1,326 sq. ft.
- Single family
- Active
Listed by: jared marsden
Office: keller williams greater athens
MLS#:10802637
Source:METROMLS
Price summary
- Price:$315,000
- Price per sq. ft.:$237.56
About this home
Combining an exceptional East Athens location with thoughtful updates throughout, this move-in ready Wakefield home is ready to impress. DETAILS: *3 Bedrooms/2 Full Baths/1 Half Bath *1,326 SqFt. *Year Built - 1994 *Low Maintenance .164 Acre Lot. SPECIAL FEATURES: ~NEW Roof ~NEW HVAC ~NEW Stove/Oven ~New Durable Luxury Vinyl Plank Flooring ~Fresh Interior Paint ~Double-paned windows with NEW Cordless Blinds Package. FLOOR PLAN: -Offering a welcoming formal design. -The Front Entry is flanked by the Formal Dining Room or Optional Study, and spacious Great Room. Offering ample space, the Great Room features plenty of room for multiple furniture configurations, and is accented with a masonry, wood-burning fireplace. -Entertaining with ease, the living area is open to the Kitchen and is ideal for overseeing guests. Perfectly appointed the Kitchen features a pantry with shelving system, complete appliance package, expansive counter space, ample cabinet space and double-basin stainless sink. APPLIANCES: ~NEW Smooth-top Stove/Oven Combination ~Vent-hood ~Dishwasher. ~Refrigerator. -Powder Room for guests convenience. SECOND FLOOR: -Spacious landing housing the Laundry Closet including washer/dryer, and access to 3 cozy bedrooms and 2 full baths. -Each Bedroom includes plush carpet flooring and ample closet space. -A true retreat, the spacious Owner's Suite offers a lofty tray ceiling with ceiling-fan light fixture, ample room for large furniture, and large closet with shelving system. -The Primary Full Bath features a shower/tub combo, and large single vanity. EXTERIOR: ~Rear Deck, ~Fenced Rear Yard, ~Terraced Garden Beds, ~Stone Patio, ~Covered Front Entry, ~Concrete Walkways and Driveway, ~2-Car, Front-Facing Garage. EXTRAS: -All Electric Systems, -City Water and sewer. LOCATION:-Within 1.5 miles to UGA Veterinary Teaching Hospital -5 minutes to the new Kroger Shopping Center. -Within 4 miles to Loop 10 & UGA East Campus. Outstanding convenience blends with desirable updates creating a dynamic duo....
Contact an agent
Home facts
- Year built:1994
- Subdivision & Development:Wakefield
- Listing ID #:10802637
- Updated:October 08, 2026 at 11:26 AM
Rooms and interior
- Bedrooms:3
- Total bathrooms:3
- Full bathrooms:2
- Half bathrooms:1
- Flooring:Carpet, Vinyl
- Dining Description:Separate Room
- Kitchen Description:Breakfast Area, Dishwasher, Microwave, Oven/Range (Combo), Pantry, Refrigerator, Stainless Steel Appliance(s)
- Bedroom Description:Walk-In Closet(s)
- Living area:1,326 sq. ft.
Heating and cooling
- Cooling:Ceiling Fan(s), Central Air, Electric, Heat Pump
- Heating:Central, Electric, Heat Pump
- Central air:Yes
Structure and exterior
- Roof:Composition
- Year built:1994
- Building area:1,326 sq. ft.
- Lot area:0.16 Acres
- Lot Features:Private, Sloped
- Architectural Style:Craftsman
- Exterior Features:Deck, Deck/Patio
- Levels:2 Story
Schools
- High school:Cedar Shoals
- Middle school:Hilsman
- Elementary school:Barnett Shoals
Utilities
- Water:Public, Water Available
- Sewer:Public Sewer, Sewer Available, Sewer Connected
Finances and disclosures
- Price:$315,000
- Price per sq. ft.:$237.56
- Tax amount:$3,534 (2025)
Features and amenities
- Appliances:Dishwasher, Microwave, Oven/Range (Combo), Refrigerator, Stainless Steel Appliance(s)
- Laundry features:Laundry, Laundry Closet, Upper Level
- Amenities:Double Pane Windows, Rear Stairs, Tray Ceiling(s)
Parking
- Total parking spaces:2
- Parking description:Attached, Garage, Garage Door Opener, Guest, Kitchen Level, Off Street Parking, Parking Pad, Storage
- Garage:Yes
 2026 Georgia MLS. All rights reserved. Information Deem Reliable But Not Guaranteed October 8, 2026
New listings near 235 Wakefield Trace
- Coming Soon
 $150,000Coming Soon3 beds 1 baths1,284 sq. ft.
130 Canady Drive, Athens, GA 30607
MLS# 7320480Listed by: MARK SPAIN REAL ESTATE - New
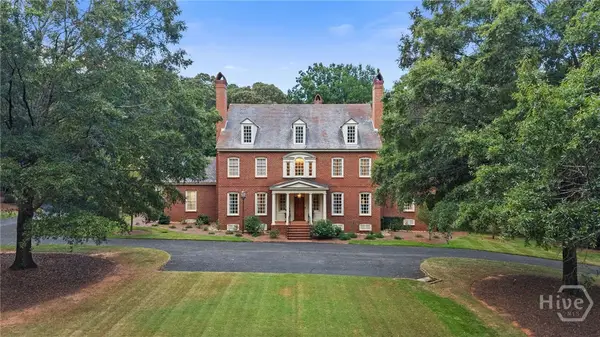 $2,299,000Active6 beds 8 baths8,865 sq. ft.
125 Tallassee Oaks Trail, Athens, GA 30606
MLS# CL365821Listed by: 5MARKET REALTY - New
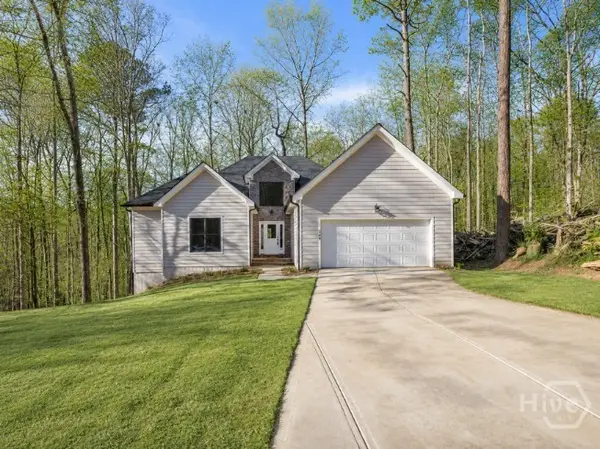 $574,900Active3 beds 3 baths2,000 sq. ft.
360 Ansley, Athens, GA 30605
MLS# CL366042Listed by: COLDWELL BANKER UPCHURCH REALTY - New
 $255,900Active4 beds 2 baths
140 Stonehenge Way, Athens, GA 30606
MLS# 10868709Listed by: Signature Real Estate of Athens - New
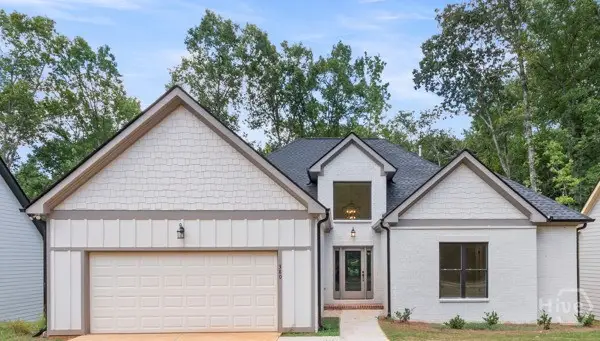 $564,900Active3 beds 3 baths2,009 sq. ft.
380 Ansley Drive, Athens, GA 30605
MLS# CL366050Listed by: COLDWELL BANKER UPCHURCH REALTY - New
 $218,900Active2 beds 2 baths864 sq. ft.
211 North Avenue #1332, Athens, GA 30601
MLS# 10868483Listed by: Mark Spain Real Estate - New
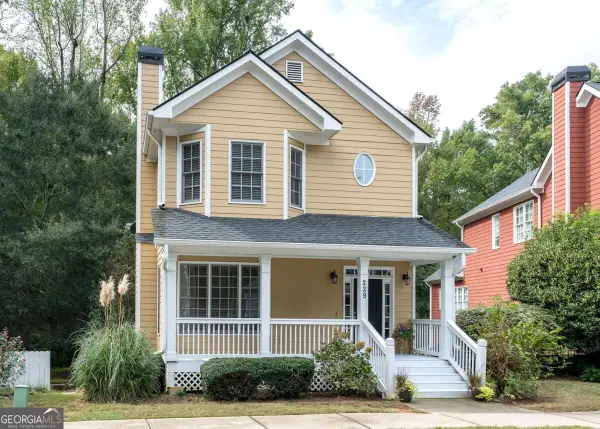 $410,000Active3 beds 3 baths2,451 sq. ft.
229 Magnolia Blossom Way, Athens, GA 30606
MLS# 10868421Listed by: BHHS Georgia Properties - New
 $720,000Active4 beds 4 baths2,624 sq. ft.
1310 Ivywood Drive, Athens, GA 30606
MLS# 10868258Listed by: Universal Realty Solutions - New
 $339,900Active3 beds 3 baths1,421 sq. ft.
1035 Barnett Shoals Road #1030, Athens, GA 30605
MLS# CL366018Listed by: DILLARD REALTY, INC. - New
 $720,000Active6.26 Acres
1310 B Ivywood, Athens, GA 30606
MLS# CL362957Listed by: UNIVERSAL REALTY SOLUTIONS, IN


Protect your home and budget from life's surprises with an Assurant Home Warranty, backed by a partner that supports you through every step of homeownership. Explore Plans.
© 2026 Better Homes and Gardens Real Estate LLC. An Anywhere Real Estate company. All rights reserved. Better Homes and Gardens® Real Estate is a registered trademark owned by Meredith Operations Corporation, licensed to Better Homes and Gardens Real Estate LLC and used with permission. Better Homes and Gardens Real Estate LLC fully supports the principles of the Fair Housing Act and the Equal Opportunity Act. Listing information is deemed reliable but is not guaranteed accurate.
Each office is independently owned and operated.
Any services or products provided by third parties are not provided by, affiliated with or related to Better Homes and Gardens Real Estate LLC, or its affiliated companies.