
236 N Peter Street, Athens, GA 30601
Local realty services provided by:Better Homes and Gardens Real Estate Jackson Realty
236 N Peter Street,Athens, GA 30601
$325,000
- 2 Beds
- 1 Baths
- - sq. ft.
- Single family
- Active
Listed by: shawn robinson
Office: homesmart
MLS#:10769358
Source:METROMLS
Price summary
- Price:$325,000
About this home
Historic Cottage in Chicopee-Dudley - 1 Mile to Stadium & Walking Distance to UGA! Welcome to the ultimate Athens oasis! Nestled in the highly sought-after historic Chicopee-Dudley neighborhood, this beautifully modernized 1930s cottage perfectly blends timeless Southern character with sharp, contemporary design. Boasting an unbeatable location, you are just a 5-minute stroll to breakfast at Mama's Boy, steps from the North Oconee River Greenway and Firefly Trail, short distance to UGA's North Campus, and exactly one mile from Sanford Stadium. Step inside to find a thoughtfully designed 2-bedroom, 1-bathroom floor plan. Gorgeous original hardwoods flow seamlessly through the bright living room and secondary bedroom. The hallway, kitchen, and spacious primary bedroom feature striking, upscale black-and-white tiling. Convenience is built-in with a dedicated laundry area cleverly adjacent within the main bathroom space. Enjoy total peace of mind and maximum energy efficiency with a brand-new, Carrier AC system ($13k upgrade) complete with all-new ductwork throughout the entire home. The outdoor living space is an entertainer's dream. Relax on the expansive, deep-set front porch, or retreat to the fully fenced, private backyard. The rear oasis features a custom-built wood & metal roof pergola over a massive concrete pad, fully equipped with integrated electricity and romantic string lighting-perfect for game-day tailgates or crisp autumn nights around the built-in fire pit. A detached storage building provides ample space for gear and tools. The only rental agreement permitted is a 12 month minimum. OWNER AGENT...
Contact an agent
Home facts
- Year built:1930
- Listing ID #:10769358
- Updated:July 09, 2026 at 10:53 AM
Rooms and interior
- Bedrooms:2
- Total bathrooms:1
- Full bathrooms:1
- Flooring:Hardwood
- Kitchen Description:Disposal, Kitchen Island, Microwave, Refrigerator
- Bedroom Description:Master On Main Level, Roommate Plan
Heating and cooling
- Cooling:Ceiling Fan(s), Central Air
- Heating:Natural Gas
- Central air:Yes
Structure and exterior
- Roof:Metal
- Year built:1930
- Lot area:0.22 Acres
- Lot Features:Level, Private
- Architectural Style:Bungalow/Cottage
- Construction Materials:Concrete
- Foundation Description:Pillar/Post/Pier
- Levels:1 Story
Schools
- High school:Clarke Central
- Middle school:Clarke
- Elementary school:Stroud
Utilities
- Water:Public, Water Available
- Sewer:Public Sewer, Sewer Available
Finances and disclosures
- Price:$325,000
- Tax amount:$3,501 (2025)
Features and amenities
- Appliances:Disposal, Dryer, Electric Water Heater, Microwave, Refrigerator, Tankless Water Heater, Washer
- Laundry features:Dryer, Washer
- Amenities:Bookcases, Carbon Monoxide Detector(s), Double Pane Windows, Electric Water Heater, Tankless Water Heater
Parking
- Total parking spaces:2
 2026 Georgia MLS. All rights reserved. Information Deem Reliable But Not Guaranteed July 9, 2026
New listings near 236 N Peter Street
- New
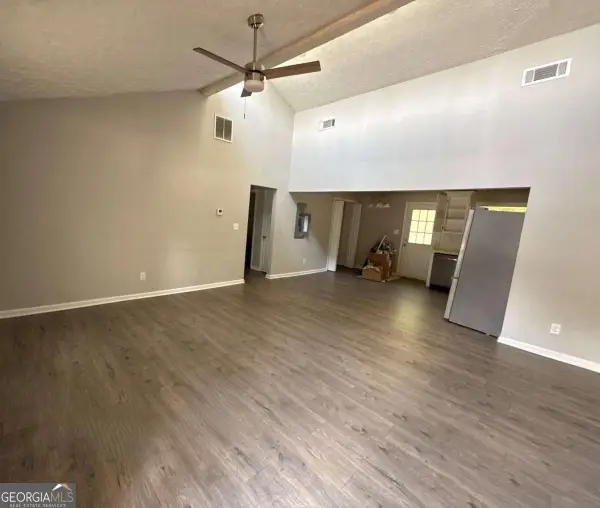 $335,000Active-- beds 2 baths
160 Ashmore Drive, Athens, GA 30601
MLS# 10801717Listed by: Simply Homes ATL - New
 $315,000Active3 beds 3 baths1,511 sq. ft.
165 Brockett Drive, Athens, GA 30607
MLS# CL359949Listed by: PROPERTY WATCH, LLC - New
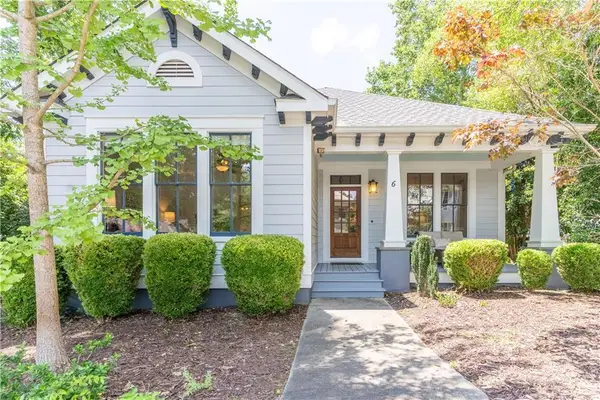 $479,850Active3 beds 2 baths1,595 sq. ft.
6 Royal Oak Drive, Athens, GA 30607
MLS# 7792170Listed by: GA REALTY, LLC. - New
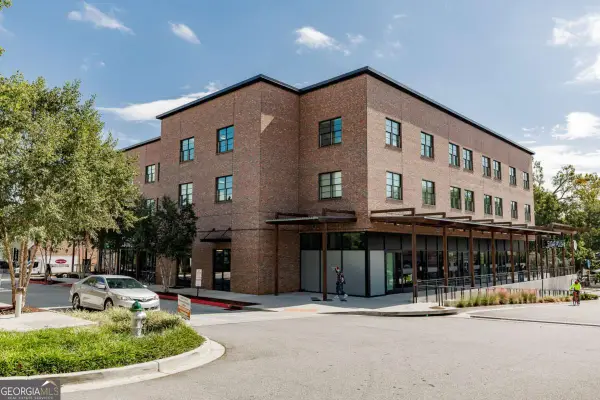 $471,000Active1 beds 1 baths767 sq. ft.
100 Prince Avenue #A307, Athens, GA 30601
MLS# 10801289Listed by: Corcoran Classic Living - New
 $471,000Active1 beds 1 baths767 sq. ft.
100 Prince Avenue #A308, Athens, GA 30601
MLS# 10801309Listed by: Corcoran Classic Living - New
 $471,000Active1 beds 1 baths767 sq. ft.
100 Prince Avenue #A309, Athens, GA 30601
MLS# 10801316Listed by: Corcoran Classic Living - New
 $471,000Active1 beds 1 baths761 sq. ft.
100 Prince Avenue #A310, Athens, GA 30601
MLS# 10801325Listed by: Corcoran Classic Living - New
 $460,000Active1 beds 1 baths791 sq. ft.
100 Prince Avenue #A315, Athens, GA 30601
MLS# 10801347Listed by: Corcoran Classic Living - New
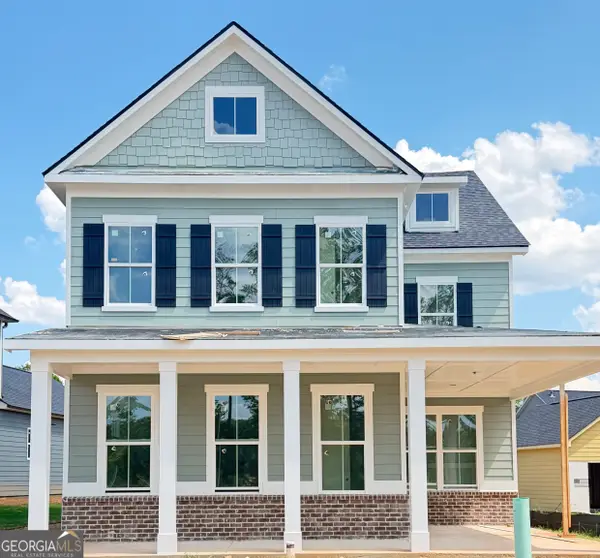 $524,807Active4 beds 4 baths2,695 sq. ft.
368 Summerville Lane, Athens, GA 30606
MLS# 10801375Listed by: Ansley RE|Christie's Int'l RE - New
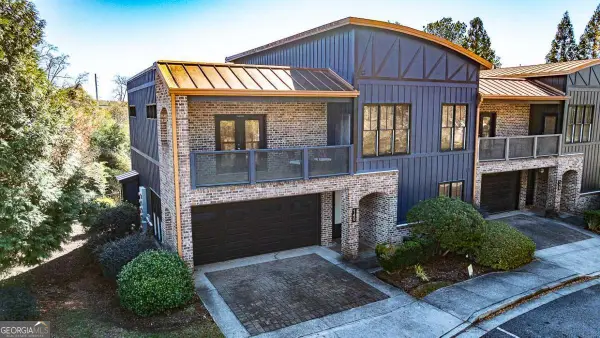 $499,000Active4 beds 3 baths2,290 sq. ft.
118 Ruth Drive #140, Athens, GA 30601
MLS# 10801433Listed by: Corcoran Classic Living


Protect your home and budget from life's surprises with an Assurant Home Warranty, backed by a partner that supports you through every step of homeownership. Explore Plans.
© 2026 Better Homes and Gardens Real Estate LLC. An Anywhere Real Estate company. All rights reserved. Better Homes and Gardens® Real Estate is a registered trademark owned by Meredith Operations Corporation, licensed to Better Homes and Gardens Real Estate LLC and used with permission. Better Homes and Gardens Real Estate LLC fully supports the principles of the Fair Housing Act and the Equal Opportunity Act. Listing information is deemed reliable but is not guaranteed accurate.
Each office is independently owned and operated.
Any services or products provided by third parties are not provided by, affiliated with or related to Better Homes and Gardens Real Estate LLC, or its affiliated companies.