
240 Jennings Court, Athens, GA 30606
Local realty services provided by:Better Homes and Gardens Real Estate Metro Brokers
240 Jennings Court,Athens, GA 30606
$344,500
- 4 Beds
- 3 Baths
- 1,983 sq. ft.
- Single family
- Active
Listed by: holly kelley
Office: first united realty of atlanta, llc.
MLS#:7839271
Source:FIRSTMLS
Price summary
- Price:$344,500
- Price per sq. ft.:$173.73
About this home
Welcome to 240 Jennings Ct, Athens, GA 30606, a spacious 4-bedroom, 2.5-bath home offering approximately 1,983 square feet in the established Jennings Mill Corners neighborhood. Tucked away on a cul-de-sac with a level lot, this attractive two-story home combines comfortable living space with a location convenient to shopping, dining, recreation, and everything Athens has to offer.
Step inside to a bright, inviting open-concept floor plan designed for both everyday living and entertaining. The spacious kitchen features granite countertops, custom cabinetry, stainless-steel appliances, a pantry, and breakfast area, with an easy flow into the adjoining living spaces. Upstairs, the generously sized primary suite provides a relaxing retreat with a walk-in closet and upgraded flooring, while three additional bedrooms offer plenty of flexibility for family, guests, a home office, or hobby space. Granite countertops and updated fixtures continue into the bathrooms for a polished feel.
Outside, the home's welcoming curb appeal is complemented by a two-car garage, level driveway, established landscaping, and manageable yard. Its cul-de-sac setting adds to the residential feel while still keeping everyday conveniences close at hand.
Location is a standout feature. The home offers convenient access to GA-316/University Parkway and is approximately 10 minutes from downtown Athens, putting the city's restaurants, entertainment, cultural attractions, and vibrant downtown atmosphere within easy reach. Shopping and dining options are plentiful along the Atlanta Highway and Epps Bridge corridors, including Epps Bridge Centre and Epps Village Shopping Center. Outdoor recreation is also nearby at Ben Burton Park.
Buyer's representative to verify details....
Contact an agent
Home facts
- Year built:2018
- Subdivision & Development:JENNINGS MILL CORNERS
- Listing ID #:7839271
- Updated:September 24, 2026 at 01:33 PM
Rooms and interior
- Bedrooms:4
- Total bathrooms:3
- Full bathrooms:2
- Half bathrooms:1
- Flooring:Hardwood
- Dining Description:Separate Dining Room
- Kitchen Description:Cabinets White, Eat-in Kitchen, Microwave, Refrigerator, Stone Counters
- Bedroom Description:Split Bedroom Plan
- Living area:1,983 sq. ft.
Heating and cooling
- Cooling:Ceiling Fan(s), Central Air
- Heating:Heat Pump
- Central air:Yes
Structure and exterior
- Roof:Composition
- Year built:2018
- Building area:1,983 sq. ft.
- Lot area:0.14 Acres
- Lot Features:Landscaped, Level
- Architectural Style:Traditional
- Construction Materials:Cement Siding
- Exterior Features:Patio
- Levels:3+ Story
Schools
- High school:Clarke Central
- Middle school:Clarke
- Elementary school:Cleveland Road
Utilities
- Water:Public
- Sewer:Public Sewer
Finances and disclosures
- Price:$344,500
- Price per sq. ft.:$173.73
- Tax amount:$4,913 (2025)
Features and amenities
- Laundry features:Laundry Room
- Amenities:Walk-In Closet(s)
Parking
- Total parking spaces:2
- Parking description:Attached
 Listings identified with the FMLS IDX logo come from FMLS and are held by brokerage firms other than the owner of this website. The listing brokerage is identified in any listing details. Information is deemed reliable but is not guaranteed. If you believe any FMLS listing contains material that infringes your copyrighted work please click here (https://www.fmls.com/dmca) to review our DMCA policy and learn how to submit a takedown request. ©2026 First Multiple Listing Service, Inc.
New listings near 240 Jennings Court
- Coming Soon
 $495,000Coming Soon4 beds 3 baths2,724 sq. ft.
850 Saint Ives Lane, Athens, GA 30606
MLS# 10845066Listed by: Greater Athens Properties - Coming Soon
 $150,000Coming Soon3 beds 1 baths1,284 sq. ft.
130 Canady Drive, Athens, GA 30607
MLS# 7320480Listed by: MARK SPAIN REAL ESTATE - New
 $410,000Active4 beds 3 baths2,046 sq. ft.
525 Cedar Creek Drive, Athens, GA 30605
MLS# 10852129Listed by: Keller Williams Greater Athens - New
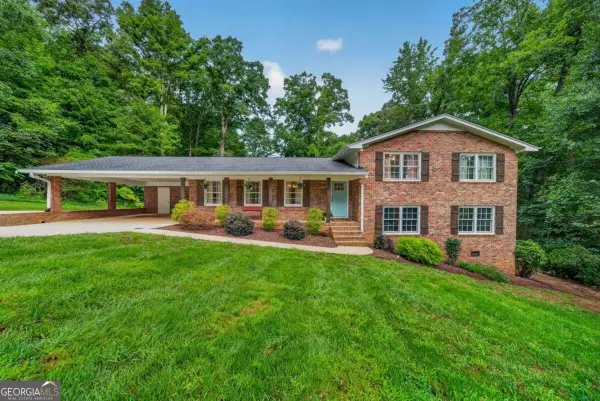 $480,000Active5 beds 3 baths2,333 sq. ft.
106 St James Court, Athens, GA 30606
MLS# 10852051Listed by: Keller Williams Greater Athens - New
 $325,000Active4 beds 2 baths1,764 sq. ft.
150 Alden Court #150 & 152, Athens, GA 30605
MLS# CL365204Listed by: HOMESMART - New
 $255,000Active2 beds 3 baths1,168 sq. ft.
1035 Barnett Shoals Road #131, Athens, GA 30605
MLS# CL365120Listed by: COLDWELL BANKER UPCHURCH REALTY - New
 $437,000Active3 beds 4 baths1,850 sq. ft.
113 East Surry Court, Athens, GA 30606
MLS# 10851650Listed by: Homesmart Realty Partners - New
 $225,000Active2 beds 3 baths1,275 sq. ft.
600 Mitchell Bridge Road #15, Athens, GA 30606
MLS# 10851670Listed by: Coldwell Banker Upchurch Realty - New
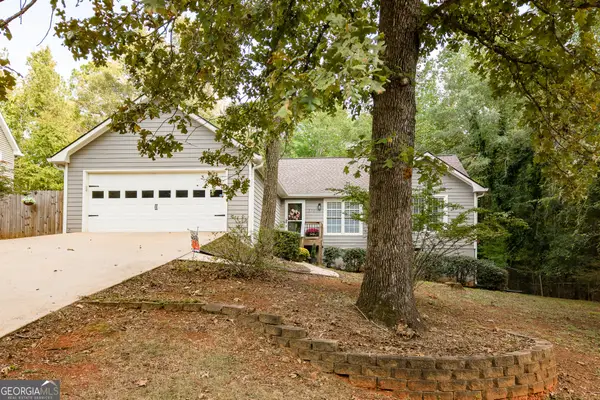 $344,900Active3 beds 2 baths1,539 sq. ft.
570 Snapfinger Drive, Athens, GA 30605
MLS# 10851691Listed by: Corcoran Classic Living - New
 $125,000Active0.16 Acres
115 Cedar Creek Drive, Athens, GA 30605
MLS# 10851701Listed by: Greater Athens Properties


Protect your home and budget from life's surprises with an Assurant Home Warranty, backed by a partner that supports you through every step of homeownership. Explore Plans.
© 2026 Better Homes and Gardens Real Estate LLC. An Anywhere Real Estate company. All rights reserved. Better Homes and Gardens® Real Estate is a registered trademark owned by Meredith Operations Corporation, licensed to Better Homes and Gardens Real Estate LLC and used with permission. Better Homes and Gardens Real Estate LLC fully supports the principles of the Fair Housing Act and the Equal Opportunity Act. Listing information is deemed reliable but is not guaranteed accurate.
Each office is independently owned and operated.
Any services or products provided by third parties are not provided by, affiliated with or related to Better Homes and Gardens Real Estate LLC, or its affiliated companies.