
242 Wiltshire Drive, Athens, GA 30605
Local realty services provided by:Better Homes and Gardens Real Estate Jackson Realty
242 Wiltshire Drive,Athens, GA 30605
$310,000
- 3 Beds
- 3 Baths
- 1,980 sq. ft.
- Single family
- Active
Listed by: jared marsden
Office: keller williams greater athens
MLS#:10852736
Source:METROMLS
Price summary
- Price:$310,000
- Price per sq. ft.:$156.57
- Monthly HOA dues:$50.83
About this home
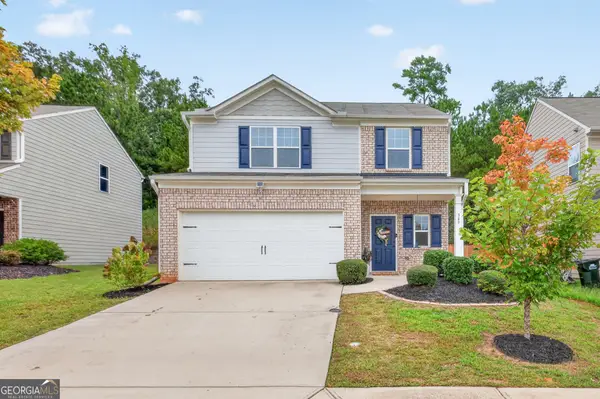
Immaculately updated and move-in ready. This expansive Milford Hills Craftsman offers a plethora of investment opportunities, and with its like-new condition, thoughtfully updated interiors and move-in-ready appeal, is ready to welcome you. DETAILS: *3 Bedrooms/2 Full Baths/1 Half Bath *1,980 SqFt. *Year Built - 2003 *Low Maintenance .063 Acre Lot. SPECIAL FEATURES: ~NEW Roof 1 yr. Old ~2 Updated HVAC Systems (2023) ~NEW Durable Luxury Vinyl Plank Flooring ~NEW Carpet ~Fresh Neutral Paint Throughout ~Double-paned windows featuring 2 in. Blinds Package ~NEW Hardware Throughout ~Newly Refinished Doors & New Hardware ~NEW Plumbing Fixtures. FLOOR PLAN: -Offering a sunlit open design. -Greeted by a rocking-chair front porch the front entry giveaway to an oversized living/dining layout maximizing space and versatility. The Great Room features a fireplace, a wall of windows providing ample natural light and a seamless transition to the spacious dining room offering the prefect opportunities for entertaining. -Just around the corner is a Powder Room for added convenience and access to the private side patio. -Occupying the rear of the home is the pristine eat-in Kitchen. Well-equipped, the Kitchen features granite counters, ample storage cabinets, complete stainless and black appliance package, double-basin-under-mount stainless sink, garage access and a sunlit breakfast room. APPLIANCES: ~NEW Smooth-top Stove/Oven Combination ~NEW Vent-hood Microwave ~Dishwasher. ~Side-by-side Refrigerator. SECOND FLOOR: -Spacious landing housing the Laundry Closet, and access to 3 cozy bedrooms and 2 full baths. -Each Bedroom provides NEW plush carpet flooring and ample closet space with shelving system. -A rare find, the Primary Suite boasts a unique feature with private covered balconies, vaulted ceiling and double closets. -The Primary Full Bath features a garden tub, separate shower, LVP flooring, double-sink vanity and separate water closet. EXTERIOR: ~Covered Side Patio, ~Covered Front Porch, ~Concrete Walkways and Driveway, ~2-Car, Rear Facing Garage with private alley access. EXTRAS: -All Electric Systems, -City Water and sewer, -Brick and Vinyl Siding. LOCATION: --Within 1 mile to UGA Veterinary Teaching Hospital. --2.5 miles to Loop 10. --5 miles to Downtown Athens and UGA....
Contact an agent
Home facts
- Year built:2003
- Subdivision & Development:Milford Hills
- Listing ID #:10852736
- Updated:September 25, 2026 at 02:35 AM
Rooms and interior
- Bedrooms:3
- Total bathrooms:3
- Full bathrooms:2
- Half bathrooms:1
- Flooring:Carpet, Vinyl
- Dining Description:Living Room/Dining Room Combo
- Bathrooms Description:Double Vanity, Separate Shower, Soaking Tub
- Kitchen Description:Breakfast Area, Dishwasher, Microwave, Oven/Range (Combo), Refrigerator, Stainless Steel Appliance(s)
- Bedroom Description:Roommate Plan, Walk-In Closet(s)
- Living area:1,980 sq. ft.
Heating and cooling
- Cooling:Ceiling Fan(s), Central Air, Electric
- Heating:Central, Electric
- Central air:Yes
Structure and exterior
- Roof:Composition
- Year built:2003
- Building area:1,980 sq. ft.
- Lot area:0.06 Acres
- Lot Features:Corner Lot, Level
- Architectural Style:Craftsman
- Construction Materials:Brick, Vinyl Siding
- Exterior Features:Balcony, Deck, Deck/Patio
- Foundation Description:Slab
- Levels:2 Story
Schools
- High school:Cedar Shoals
- Middle school:Hilsman
- Elementary school:Barnett Shoals
Utilities
- Water:Public
- Sewer:Public Sewer, Sewer Connected
Finances and disclosures
- Price:$310,000
- Price per sq. ft.:$156.57
- Tax amount:$1,482 (2025)
Features and amenities
- Appliances:Dishwasher, Microwave, Oven/Range (Combo), Refrigerator, Stainless Steel Appliance(s)
- Laundry features:Laundry, Laundry Closet, Upper Level
- Amenities:Double Pane Windows, High Ceilings, Pulldown Attic Stairs, Security System, Smoke Detector(s), Vaulted Ceiling(s), Window Treatments
Parking
- Total parking spaces:2
- Parking description:Attached, Garage, Garage Door Opener, Kitchen Level, Off Street Parking, Parking Pad, Side/Rear Entrance
- Garage:Yes
 2026 Georgia MLS. All rights reserved. Information Deem Reliable But Not Guaranteed September 25, 2026
New listings near 242 Wiltshire Drive
- Coming Soon
 $495,000Coming Soon4 beds 3 baths2,724 sq. ft.
850 Saint Ives Lane, Athens, GA 30606
MLS# 10845066Listed by: Greater Athens Properties - Coming Soon
 $150,000Coming Soon3 beds 1 baths1,284 sq. ft.
130 Canady Drive, Athens, GA 30607
MLS# 7320480Listed by: MARK SPAIN REAL ESTATE - New
 $312,000Active3 beds 3 baths1,848 sq. ft.
347 Morning Drive, Athens, GA 30606
MLS# 10852826Listed by: Keller Williams Greater Athens - New
 $265,000Active3 beds 3 baths1,406 sq. ft.
1035 Barnett Shoals Road #APT 931, Athens, GA 30605
MLS# 10852830Listed by: Keller Williams Realty First Atlanta - New
 $299,900Active3 beds 3 baths1,406 sq. ft.
1035 Barnett Shoals Road #924, Athens, GA 30605
MLS# 10852836Listed by: Dillard Realty, Inc. - New
 $224,900Active2 beds 2 baths1,168 sq. ft.
210 Appleby Drive #115, Athens, GA 30605
MLS# CL365299Listed by: 5MARKET REALTY - New
 $299,900Active3 beds 3 baths1,406 sq. ft.
1035 Barnett Shoals Road #912, Athens, GA 30605
MLS# CL365286Listed by: DILLARD REALTY, INC. - New
 $334,900Active3 beds 3 baths1,500 sq. ft.
239 Ruth Street #1, Athens, GA 30601
MLS# 10852557Listed by: Five Market Realty LLC - New
 $255,000Active2 beds 3 baths1,168 sq. ft.
1035 Barnett Shoals Road #131, Athens, GA 30605
MLS# 10852708Listed by: Coldwell Banker Upchurch Realty


Protect your home and budget from life's surprises with an Assurant Home Warranty, backed by a partner that supports you through every step of homeownership. Explore Plans.
© 2026 Better Homes and Gardens Real Estate LLC. An Anywhere Real Estate company. All rights reserved. Better Homes and Gardens® Real Estate is a registered trademark owned by Meredith Operations Corporation, licensed to Better Homes and Gardens Real Estate LLC and used with permission. Better Homes and Gardens Real Estate LLC fully supports the principles of the Fair Housing Act and the Equal Opportunity Act. Listing information is deemed reliable but is not guaranteed accurate.
Each office is independently owned and operated.
Any services or products provided by third parties are not provided by, affiliated with or related to Better Homes and Gardens Real Estate LLC, or its affiliated companies.