
245 Brittany Pointe Lane, Athens, GA 30606
Local realty services provided by:Better Homes and Gardens Real Estate Jackson Realty
245 Brittany Pointe Lane,Athens, GA 30606
$395,000
- 4 Beds
- 2 Baths
- 1,518 sq. ft.
- Single family
- Active
Listed by: nina burkdoll
Office: real broker, llc
MLS#:10773536
Source:METROMLS
Price summary
- Price:$395,000
- Price per sq. ft.:$260.21
- Monthly HOA dues:$16.67
About this home
If you've been searching for a home that still feels brand new, this is the one! From the moment you step inside, you'll notice a few seller additions including the LVP flooring for durability, plantation shutters for extra privacy if needed, and the added fence in the backyard. Vaulted ceilings in the living room create a bright and open feel, centered around a stunning stone fireplace. The kitchen is designed for real life - granite countertops, stainless steel appliances, plenty of prep space, and a dining area that opens right out to the back patio and fully fenced backyard. Whether it's letting pets run, hosting friends, or enjoying a quiet evening outside, the spacious PVC-fenced yard gives you room to enjoy it all. Tucked down the hall are all four bedrooms, including a relaxing primary suite with trey ceilings, double vanities, a soaking tub, and separate shower. Even the landscaping has been added to the front and back yards! This one has the clean, fresh feel of new construction without feeling cookie-cutter....
Contact an agent
Home facts
- Year built:2024
- Listing ID #:10773536
- Updated:May 29, 2026 at 10:46 AM
Rooms and interior
- Bedrooms:4
- Total bathrooms:2
- Full bathrooms:2
- Flooring:Vinyl
- Bathrooms Description:Double Vanity, Separate Shower, Soaking Tub
- Kitchen Description:Breakfast Area, Dishwasher, Oven/Range (Combo), Pantry, Refrigerator, Solid Surface Counters, Stainless Steel Appliance(s)
- Bedroom Description:Master On Main Level, Walk-In Closet(s)
- Living area:1,518 sq. ft.
Heating and cooling
- Cooling:Central Air
- Heating:Central
- Central air:Yes
Structure and exterior
- Roof:Composition
- Year built:2024
- Building area:1,518 sq. ft.
- Lot area:1.36 Acres
- Lot Features:Level, Private
- Architectural Style:Ranch
- Construction Materials:Concrete
- Exterior Features:Deck/Patio
- Foundation Description:Slab
- Levels:1 Story
Schools
- High school:Clarke Central
- Middle school:Burney Harris Lyons
- Elementary school:Whitehead Road
Utilities
- Water:Public, Water Available
- Sewer:Septic Tank
Finances and disclosures
- Price:$395,000
- Price per sq. ft.:$260.21
- Tax amount:$4,181 (25)
Features and amenities
- Appliances:Dishwasher, Oven/Range (Combo), Refrigerator, Stainless Steel Appliance(s)
- Laundry features:Laundry
- Amenities:High Ceilings, Tray Ceiling(s), Vaulted Ceiling(s)
Parking
- Total parking spaces:2
- Parking description:Attached, Garage, Garage Door Opener
- Garage:Yes
 2026 Georgia MLS. All rights reserved. Information Deem Reliable But Not Guaranteed May 29, 2026
New listings near 245 Brittany Pointe Lane
- New
 $250,000Active-- beds -- baths
121 Live Oak Drive #125, Athens, GA 30606
MLS# 10773847Listed by: Coldwell Banker Upchurch Realty - New
 $250,000Active4 beds 2 baths1,592 sq. ft.
121/125 Live Oak Drive, Athens, GA 30606
MLS# CL357090Listed by: COLDWELL BANKER UPCHURCH REALTY - New
 $525,000Active4 beds 3 baths
224 Grove Street, Athens, GA 30605
MLS# 10773811Listed by: Maximum One Realty Greater Atlanta - New
 $459,000Active4 beds 3 baths3,041 sq. ft.
385 Brookwood Drive, Athens, GA 30605
MLS# CL357001Listed by: JOINER & ASSOCIATES, REALTORS - New
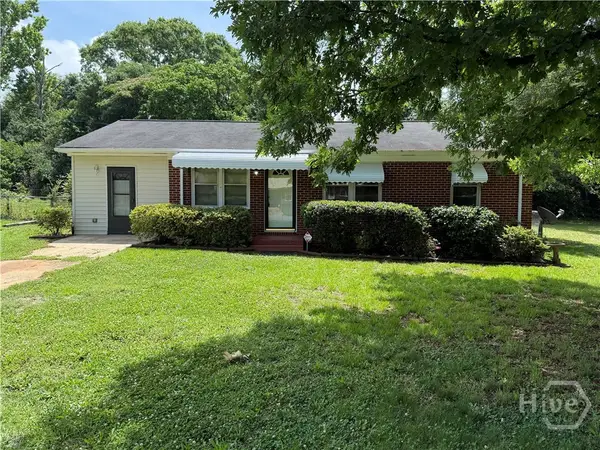 $226,000Active4 beds 1 baths1,136 sq. ft.
507 Meadow Circle, Athens, GA 30605
MLS# CL356927Listed by: GREATER ATHENS PROPERTIES - New
 $595,000Active3 beds 3 baths1,880 sq. ft.
1322 W Hancock Avenue, Athens, GA 30606
MLS# CL353074Listed by: CORCORAN CLASSIC LIVING - New
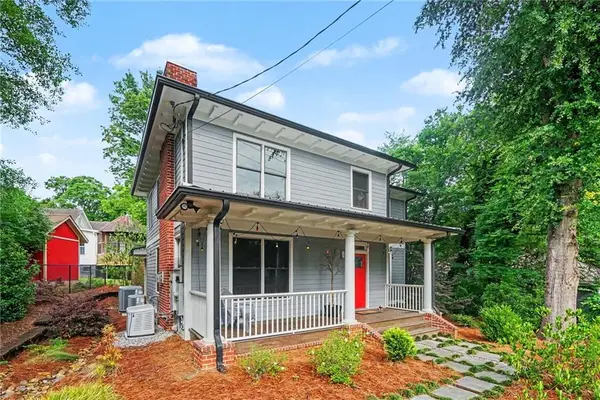 $785,000Active4 beds 3 baths2,180 sq. ft.
365 Barber Street, Athens, GA 30601
MLS# 7776524Listed by: MARK SPAIN REAL ESTATE - New
 $250,000Active4 beds 3 baths1,524 sq. ft.
115 Westchester Circle, Athens, GA 30606
MLS# 10773057Listed by: RAC Properties of Athens, Inc. - New
 $650,000Active5 beds 4 baths2,628 sq. ft.
410 Ansley Drive, Athens, GA 30605
MLS# 10773090Listed by: Coldwell Banker Upchurch Realty


Protect your home and budget from life's surprises with an Assurant Home Warranty, backed by a partner that supports you through every step of homeownership. Explore Plans.
© 2026 Better Homes and Gardens Real Estate LLC. An Anywhere Real Estate company. All rights reserved. Better Homes and Gardens® Real Estate is a registered trademark owned by Meredith Operations Corporation, licensed to Better Homes and Gardens Real Estate LLC and used with permission. Better Homes and Gardens Real Estate LLC fully supports the principles of the Fair Housing Act and the Equal Opportunity Act. Listing information is deemed reliable but is not guaranteed accurate.
Each office is independently owned and operated.
Any services or products provided by third parties are not provided by, affiliated with or related to Better Homes and Gardens Real Estate LLC, or its affiliated companies.