
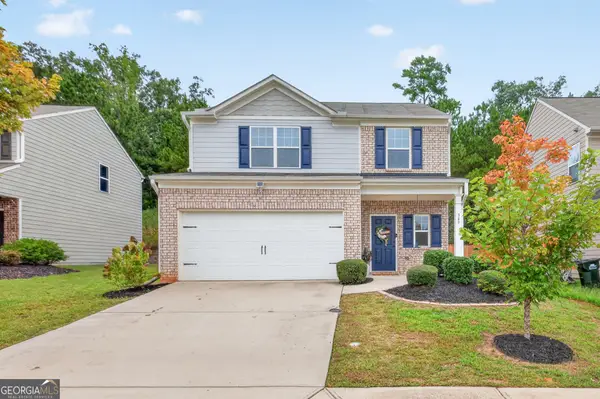
253 Towns Walk Drive, Athens, GA 30606
Local realty services provided by:Better Homes and Gardens Real Estate Metro Brokers
253 Towns Walk Drive,Athens, GA 30606
$417,500
- 3 Beds
- 3 Baths
- - sq. ft.
- Single family
- Sold
Listed by: ashleigh baker
Office: coldwell banker upchurch realty
MLS#:10817602
Source:METROMLS
Sorry, we are unable to map this address
Price summary
- Price:$417,500
- Monthly HOA dues:$145
About this home
Adorable and move-in ready, this beautifully maintained 3-bedroom, 2.5-bath home offers the perfect combination of style, comfort, and convenience-all inside Loop 10! A welcoming two-story foyer leads into the open-concept living area featuring a spacious family room, well-appointed kitchen, and flexible dining room. The stylish kitchen is complete with granite countertops, tile backsplash, stainless steel appliances, and plenty of cabinet space. The dining room is perfect for entertaining but also makes an ideal home office or flex space. A convenient powder room completes the main level. Upstairs, the spacious primary suite features elegant double-door entry, a trey ceiling, and a generously sized ensuite bath with double vanities, a large soaking tub, tiled shower, and an oversized walk-in closet. Two additional bedrooms each offer vaulted ceilings and walk-in closets and share a spacious Jack-and-Jill bathroom. The laundry room is also located upstairs for added convenience. Step outside to enjoy the fenced backyard-perfect for pets, play, or relaxing evenings. Ideally located roughly 3 minutes to Loop 10, 5 minutes to Costco and the Epps Bridge shopping and dining corridor, and 10-15 minutes to the University of Georgia campus and Downtown Athens, this home provides quick access to everything Athens has to offer while tucked away in a desirable neighborhood....
Contact an agent
Home facts
- Year built:2014
- Subdivision & Development:Towns Walk
- Listing ID #:10817602
- Updated:September 25, 2026 at 06:25 AM
Rooms and interior
- Bedrooms:3
- Total bathrooms:3
- Full bathrooms:2
- Half bathrooms:1
- Flooring:Carpet, Hardwood, Tile
- Dining Description:Separate Room
- Bathrooms Description:Double Vanity, Separate Shower, Soaking Tub, Tile Bath
- Kitchen Description:Dishwasher, Kitchen Island, Microwave, Pantry, Refrigerator, Solid Surface Counters, Stainless Steel Appliance(s)
- Bedroom Description:Walk-In Closet(s)
Heating and cooling
- Cooling:Electric, Heat Pump
- Heating:Electric, Heat Pump
Structure and exterior
- Roof:Composition
- Year built:2014
- Lot Features:Level
- Architectural Style:Traditional
- Construction Materials:Brick, Concrete
- Exterior Features:Deck/Patio
- Foundation Description:Slab
- Levels:2 Story
Schools
- High school:Clarke Central
- Middle school:Clarke
- Elementary school:Timothy
Utilities
- Water:Public, Water Available
- Sewer:Public Sewer, Sewer Connected
Finances and disclosures
- Price:$417,500
- Tax amount:$5,035 (2025)
Features and amenities
- Appliances:Dishwasher, Dryer, Microwave, Refrigerator, Stainless Steel Appliance(s), Washer
- Laundry features:Dryer, Laundry, Upper Level, Washer
- Amenities:Double Pane Windows, High Ceilings, Pulldown Attic Stairs, Smoke Detector(s), Tray Ceiling(s), Two Story Foyer, Vaulted Ceiling(s)
Parking
- Total parking spaces:2
- Parking description:Attached, Garage, Garage Door Opener
- Garage:Yes
 2026 Georgia MLS. All rights reserved. Information Deem Reliable But Not Guaranteed September 25, 2026
New listings near 253 Towns Walk Drive
- Coming Soon
 $495,000Coming Soon4 beds 3 baths2,724 sq. ft.
850 Saint Ives Lane, Athens, GA 30606
MLS# 10845066Listed by: Greater Athens Properties - Coming Soon
 $150,000Coming Soon3 beds 1 baths1,284 sq. ft.
130 Canady Drive, Athens, GA 30607
MLS# 7320480Listed by: MARK SPAIN REAL ESTATE - New
 $278,000Active2 beds 3 baths1,197 sq. ft.
145 Noketchee Drive, Athens, GA 30601
MLS# 7842572Listed by: VERIBAS REAL ESTATE, LLC - New
 $312,000Active3 beds 3 baths1,848 sq. ft.
347 Morning Drive, Athens, GA 30606
MLS# 10852826Listed by: Keller Williams Greater Athens - New
 $299,900Active3 beds 3 baths1,406 sq. ft.
1035 Barnett Shoals Road #924, Athens, GA 30605
MLS# 10852836Listed by: Dillard Realty, Inc. - New
 $224,900Active2 beds 2 baths1,168 sq. ft.
210 Appleby Drive #115, Athens, GA 30605
MLS# CL365299Listed by: 5MARKET REALTY - New
 $265,000Active3 beds 3 baths1,406 sq. ft.
1035 Barnett Shoals Road #931, Athens, GA 30605
MLS# CL365297Listed by: KELLER WILLIAMS REALTY FIRST A - New
 $299,900Active3 beds 3 baths1,406 sq. ft.
1035 Barnett Shoals Road #912, Athens, GA 30605
MLS# CL365286Listed by: DILLARD REALTY, INC. - New
 $334,900Active3 beds 3 baths1,500 sq. ft.
239 Ruth Street #1, Athens, GA 30601
MLS# 10852557Listed by: Five Market Realty LLC - New
 $255,000Active2 beds 3 baths1,168 sq. ft.
1035 Barnett Shoals Road #131, Athens, GA 30605
MLS# 10852708Listed by: Coldwell Banker Upchurch Realty


Protect your home and budget from life's surprises with an Assurant Home Warranty, backed by a partner that supports you through every step of homeownership. Explore Plans.
© 2026 Better Homes and Gardens Real Estate LLC. An Anywhere Real Estate company. All rights reserved. Better Homes and Gardens® Real Estate is a registered trademark owned by Meredith Operations Corporation, licensed to Better Homes and Gardens Real Estate LLC and used with permission. Better Homes and Gardens Real Estate LLC fully supports the principles of the Fair Housing Act and the Equal Opportunity Act. Listing information is deemed reliable but is not guaranteed accurate.
Each office is independently owned and operated.
Any services or products provided by third parties are not provided by, affiliated with or related to Better Homes and Gardens Real Estate LLC, or its affiliated companies.