
265 Cambridge Drive, Athens, GA
Local realty services provided by:Better Homes and Gardens Real Estate Lifestyle Property Partners
265 Cambridge Drive,Athens, GA
$405,000
- 3 Beds
- 3 Baths
- - sq. ft.
- Single family
- Sold
Listed by: winston gibbs
Office: ga realty llc.
MLS#:CL359752
Source:NC_CCAR
Sorry, we are unable to map this address
Price summary
- Price:$405,000
About this home
Welcome to **265 Cambridge Drive** in **The Villages at Jennings Mill**, where a beautifully updated home meets one of the most desirable golf course communities in the Athens area. Just minutes from Athens, Watkinsville, UGA, Highway 316, Atlanta Highway, and Loop 10, this move-in-ready home offers the ideal combination of luxury, convenience, and low-maintenance living.
Every inch of this home has been thoughtfully renovated inside and out with timeless style and modern finishes. Step inside to a bright, spacious living room filled with natural light and golf course views centered around a beautiful fireplace. The open layout flows into the breakfast nook and stunning kitchen featuring abundant counter space, ample cabinetry, modern fixtures, and brand-new stainless steel appliances. An adjacent formal dining room is perfect for entertaining family and friends.
Upstairs, the oversized primary suite offers breathtaking golf course views, an expanded tile shower, double vanities, and a massive walk-in closet. Two additional guest bedrooms feature plush new carpet and share a fully updated bathroom with stylish fixtures, custom tile, and a cast-iron tub.
Step outside onto the brand-new back deck to enjoy your morning coffee or weekend cookouts while overlooking one of the largest lots in the neighborhood. The generous setback from the golf course provides peaceful views without worrying about stray golf balls.
Fresh landscaping surrounds the home, creating timeless curb appeal and an easy-care lifestyle. Whether you're searching for a primary residence, golf course home, or beautifully renovated property, this home checks every box.
Don't miss your opportunity to own this exceptional Jennings Mill home. Schedule your private showing today and experience one of the Athens area's premier golf course communities....
Contact an agent
Home facts
- Year built:1996
- Subdivision & Development:The Village at Jennings Mill
- Listing ID #:CL359752
- Added:47 day(s) ago
- Updated:August 23, 2026 at 07:17 AM
Rooms and interior
- Bedrooms:3
- Total bathrooms:3
- Full bathrooms:2
- Half bathrooms:1
- Kitchen Description:Dishwasher, Microwave, Range, Refrigerator
Heating and cooling
- Cooling:Central Air
- Heating:Electric, Heating
- Central air:Yes
Structure and exterior
- Roof:Composition
- Year built:1996
- Lot Features:Level, On Golf Course
- Architectural Style:Traditional
- Construction Materials:Stucco
- Exterior Features:Deck
- Foundation Description:Slab
Finances and disclosures
- Price:$405,000
Features and amenities
- Appliances:Dishwasher, Range, Refrigerator
- Laundry features:In Kitchen
- Amenities:Tray Ceiling(s)
Parking
- Parking description:Attached, Garage Door Opener
- Garage:Yes
- Garage spaces:2

New listings near 265 Cambridge Drive
- Coming Soon
 $250,000Coming Soon2 beds 2 baths1,280 sq. ft.
6 Sandy Springs Drive, Athens, GA 30601
MLS# 7825866Listed by: MARK SPAIN REAL ESTATE - Coming Soon
 $250,000Coming Soon2 beds 2 baths1,280 sq. ft.
6 Sandy Springs Drive, Athens, GA 30601
MLS# 10831295Listed by: Mark Spain Real Estate - Coming Soon
 $150,000Coming Soon3 beds 1 baths1,284 sq. ft.
130 Canady Drive, Athens, GA 30607
MLS# 7320480Listed by: MARK SPAIN REAL ESTATE - Open Sun, 1 to 4pmNew
 $512,434Active4 beds 4 baths2,586 sq. ft.
364 Summerville Lane, Athens, GA 30606
MLS# 10831291Listed by: Ansley RE|Christie's Int'l RE 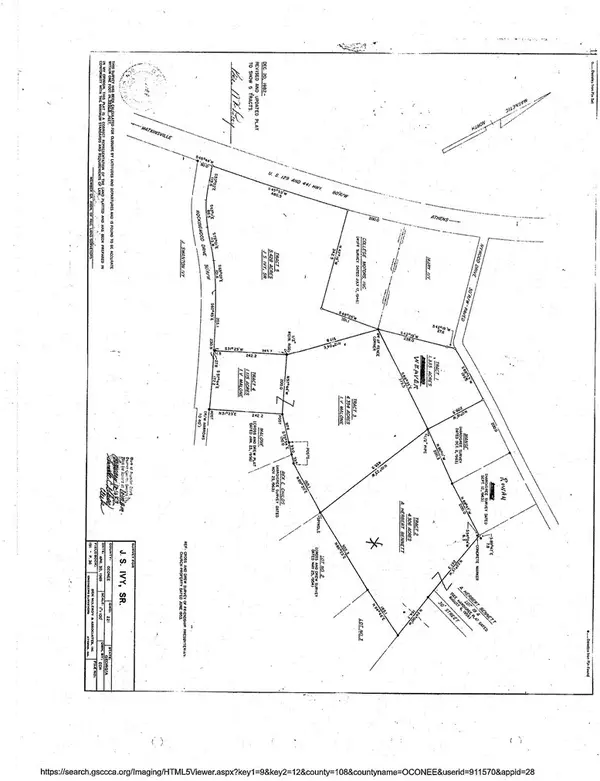 $759,000Active6.26 Acres
1310 #2 Ivywood Drive, Athens, GA 30606
MLS# CL354155Listed by: UNIVERSAL REALTY SOLUTIONS, IN- New
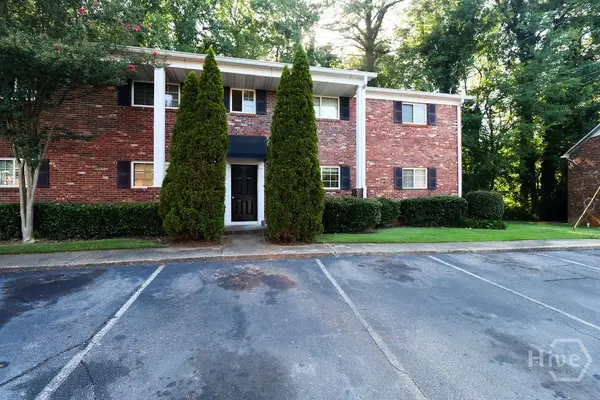 $114,995Active2 beds 1 baths831 sq. ft.
195 Sycamore Drive, Athens, GA 30606
MLS# CL363014Listed by: VIRTUAL PROPERTIES REALTY - New
 $429,000Active3 beds 4 baths1,760 sq. ft.
149 Trail Creek Street, Athens, GA 30601
MLS# CL363103Listed by: SOUND REAL ESTATE - New
 $359,000Active3 beds 3 baths1,450 sq. ft.
136 Herman Street #C, Athens, GA 30601
MLS# CL363122Listed by: SOUND REAL ESTATE - New
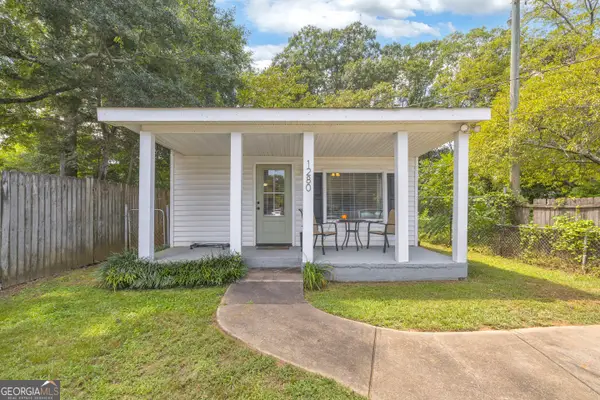 $325,000Active2 beds 1 baths720 sq. ft.
1280 E Broad Street, Athens, GA 30601
MLS# 10830859Listed by: RE/MAX Classic - New
 $300,000Active2 beds 1 baths1,393 sq. ft.
1000 Macon Highway, Athens, GA 30606
MLS# 10830888Listed by: Keller Williams Greater Athens


Protect your home and budget from life's surprises with an Assurant Home Warranty, backed by a partner that supports you through every step of homeownership. Explore Plans.
© 2026 Better Homes and Gardens Real Estate LLC. An Anywhere Real Estate company. All rights reserved. Better Homes and Gardens® Real Estate is a registered trademark owned by Meredith Operations Corporation, licensed to Better Homes and Gardens Real Estate LLC and used with permission. Better Homes and Gardens Real Estate LLC fully supports the principles of the Fair Housing Act and the Equal Opportunity Act. Listing information is deemed reliable but is not guaranteed accurate.
Each office is independently owned and operated.
Any services or products provided by third parties are not provided by, affiliated with or related to Better Homes and Gardens Real Estate LLC, or its affiliated companies.