
278 Rhodes Drive, Athens, GA 30606
Local realty services provided by:Better Homes and Gardens Real Estate Jackson Realty
278 Rhodes Drive,Athens, GA 30606
$255,000
- 3 Beds
- 2 Baths
- - sq. ft.
- Single family
- Sold
Listed by: stephanie paulus
Office: keller williams greater athens
MLS#:10853984
Source:METROMLS
Sorry, we are unable to map this address
Price summary
- Price:$255,000
About this home
Don't miss this 1970s brick ranch with a spacious fenced backyard, paved fire pit area, back porch, and two-car garage. Tucked off a remote corner of Timothy Rd, youll love this convenient to everywhere location! Just minutes to Five Points and Downtown Athens, UGA, Oconee County,GA-10Loop, 441, and anywhere else you may want to go... This will make the perfect resting spot. Inside, picture-framed glass doors bring afternoon light into the family room. The updated kitchen features new cabinets, a barn door pantry, and tile flooring. Site-finished hardwood floors run through the main living areas and bedrooms. Just off the kitchen, a second living room offers a brick fireplace and double doors to the back porch. Down the hall are three bedrooms and two bathrooms, including a primary suite with a tiled ensuite bath. With plenty of room to gather inside and out, this home is ready for your personal touches.
Contact an agent
Home facts
- Year built:1970
- Subdivision & Development:Berkley Hills
- Listing ID #:10853984
- Updated:November 12, 2026 at 07:58 AM
Rooms and interior
- Bedrooms:3
- Total bathrooms:2
- Full bathrooms:2
- Flooring:Hardwood, Tile
- Bathrooms Description:Separate Shower, Soaking Tub
- Kitchen Description:Breakfast Bar, Dishwasher, Oven/Range (Combo), Pantry, Refrigerator
- Bedroom Description:Master On Main Level
- Basement Description:Crawl Space
Heating and cooling
- Cooling:Central Air, Electric
- Heating:Central, Electric
- Central air:Yes
Structure and exterior
- Roof:Composition
- Year built:1970
- Lot Features:Sloped
- Architectural Style:Brick 4 Side, Craftsman, Ranch, Traditional
- Construction Materials:Brick
- Exterior Features:Deck, Deck/Patio
- Levels:1 Story
Schools
- High school:Clarke Central
- Middle school:Clarke
- Elementary school:Timothy
Utilities
- Water:Public, Water Available
- Sewer:Public Sewer, Sewer Available, Sewer Connected
Finances and disclosures
- Price:$255,000
- Tax amount:$3,147 (2026)
Features and amenities
- Appliances:Dishwasher, Dryer, Oven/Range (Combo), Refrigerator, Washer
- Laundry features:Dryer, In Hall, Laundry, Washer
Parking
- Total parking spaces:4
- Parking description:Attached, Garage, Garage Door Opener, Kitchen Level, Off Street Parking, Side/Rear Entrance, Storage
- Garage:Yes
 2026 Georgia MLS. All rights reserved. Information Deem Reliable But Not Guaranteed November 12, 2026
New listings near 278 Rhodes Drive
- Coming Soon
 $350,000Coming Soon3 beds 1 baths816 sq. ft.
275 Boulevard Heights, Athens, GA 30601
MLS# 10889063Listed by: Keller Williams Greater Athens - Coming Soon
 $150,000Coming Soon3 beds 1 baths1,284 sq. ft.
130 Canady Drive, Athens, GA 30607
MLS# 7320480Listed by: MARK SPAIN REAL ESTATE - New
 $259,900Active3 beds 2 baths1,503 sq. ft.
310 Cavalier Road, Athens, GA 30606
MLS# 10889065Listed by: Swanson & Associates Realty - New
 $339,000Active4 beds 3 baths1,736 sq. ft.
540 Camelot Drive, Athens, GA 30606
MLS# 10888862Listed by: Lenderman Group Real Estate & Proper - New
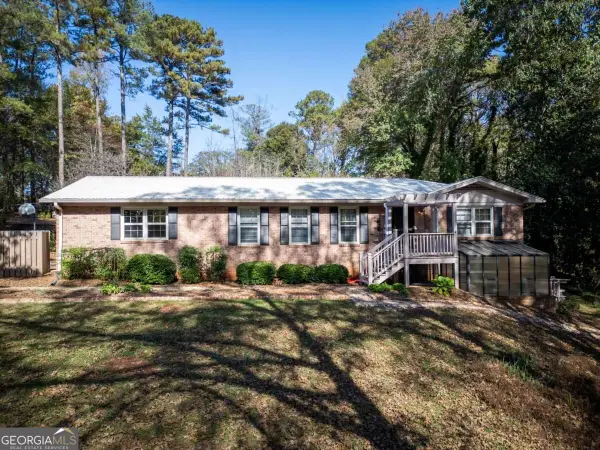 $395,000Active3 beds 2 baths1,840 sq. ft.
3465 Old Lexington Road, Athens, GA 30605
MLS# 10888805Listed by: BHHS Georgia Properties - New
 $449,000Active3 beds 3 baths2,146 sq. ft.
580 Sandstone Drive, Athens, GA 30605
MLS# 10888711Listed by: Nabo Realty Inc. - New
 $320,000Active3 beds 2 baths1,220 sq. ft.
104 Estelle Avenue, Athens, GA 30606
MLS# CL367887Listed by: VIRTUAL PROPERTIES REALTY - New
 $499,000Active1 beds 1 baths2 sq. ft.
220 Williams Street #E202, Athens, GA 30605
MLS# 10888636Listed by: College Town Properties - New
 $848,000Active2 beds 2 baths1,220 sq. ft.
220 Williams Street #D202, Athens, GA 30605
MLS# 10888653Listed by: College Town Properties - New
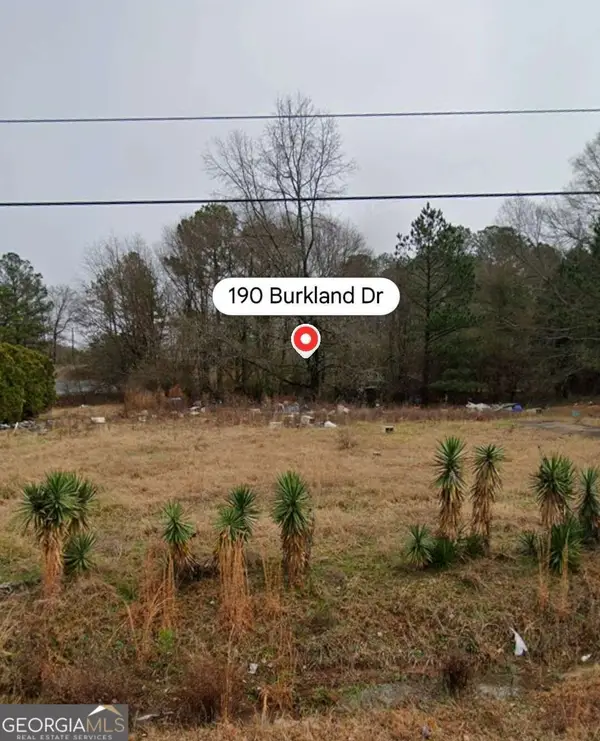 $35,000Active0 Acres
190 Burkland Drive, Athens, GA 30601
MLS# 10888683Listed by: Virtual Properties Realty.com


Protect your home and budget from life's surprises with an Assurant Home Warranty, backed by a partner that supports you through every step of homeownership. Explore Plans.
© 2026 Better Homes and Gardens Real Estate LLC. An Anywhere Real Estate company. All rights reserved. Better Homes and Gardens® Real Estate is a registered trademark owned by Meredith Operations Corporation, licensed to Better Homes and Gardens Real Estate LLC and used with permission. Better Homes and Gardens Real Estate LLC fully supports the principles of the Fair Housing Act and the Equal Opportunity Act. Listing information is deemed reliable but is not guaranteed accurate.
Each office is independently owned and operated.
Any services or products provided by third parties are not provided by, affiliated with or related to Better Homes and Gardens Real Estate LLC, or its affiliated companies.