
280 Davis Street, Athens, GA 30606
Local realty services provided by:Better Homes and Gardens Real Estate Metro Brokers
280 Davis Street,Athens, GA 30606
$495,000
- 3 Beds
- 2 Baths
- 1,556 sq. ft.
- Single family
- Active
Listed by: brian burke
Office: maynard realty llc
MLS#:10812456
Source:METROMLS
Price summary
- Price:$495,000
- Price per sq. ft.:$318.12
About this home
Four side Brick Ranch in Davis Estates. Quick access to Loop 10, Five Points, Memorial Park, and UGA. Tucked away just off Milledge and Macon Hwy, this home is just minutes from dining, shopping, attractions & events. It has 3 Bedrooms, 2 Full Baths, and a fenced backyard for pets or kids with no HOA. New paint inside & out along with brand new gutters! All of the original windows have been replaced.
Contact an agent
Home facts
- Year built:1972
- Subdivision & Development:Davis Estates
- Listing ID #:10812456
- Updated:September 24, 2026 at 11:07 AM
Rooms and interior
- Bedrooms:3
- Total bathrooms:2
- Full bathrooms:2
- Flooring:Hardwood, Laminate
- Dining Description:Living Room/Dining Room Combo
- Bathrooms Description:Double Vanity
- Kitchen Description:Cooktop, Dishwasher, Oven (Wall), Stainless Steel Appliance(s)
- Bedroom Description:Master On Main Level
- Living area:1,556 sq. ft.
Heating and cooling
- Cooling:Central Air
- Heating:Central
- Central air:Yes
Structure and exterior
- Roof:Composition
- Year built:1972
- Building area:1,556 sq. ft.
- Lot area:0.33 Acres
- Architectural Style:Brick 4 Side, Ranch
- Construction Materials:Brick
- Exterior Features:Deck/Patio
- Levels:1 Story
Schools
- High school:Clarke Central
- Middle school:Clarke
- Elementary school:Barrow
Utilities
- Water:Public, Water Available
- Sewer:Public Sewer, Sewer Connected
Finances and disclosures
- Price:$495,000
- Price per sq. ft.:$318.12
- Tax amount:$4,460 (25)
Features and amenities
- Appliances:Cooktop, Dishwasher, Dryer, Oven (Wall), Stainless Steel Appliance(s), Washer
- Laundry features:Dryer, In Kitchen, Laundry Closet, Washer
- Amenities:Pulldown Attic Stairs, Security System
Parking
- Parking description:Garage, Garage Door Opener
- Garage:Yes
 2026 Georgia MLS. All rights reserved. Information Deem Reliable But Not Guaranteed September 24, 2026
New listings near 280 Davis Street
- Coming Soon
 $495,000Coming Soon4 beds 3 baths2,724 sq. ft.
850 Saint Ives Lane, Athens, GA 30606
MLS# 10845066Listed by: Greater Athens Properties - Coming Soon
 $150,000Coming Soon3 beds 1 baths1,284 sq. ft.
130 Canady Drive, Athens, GA 30607
MLS# 7320480Listed by: MARK SPAIN REAL ESTATE - New
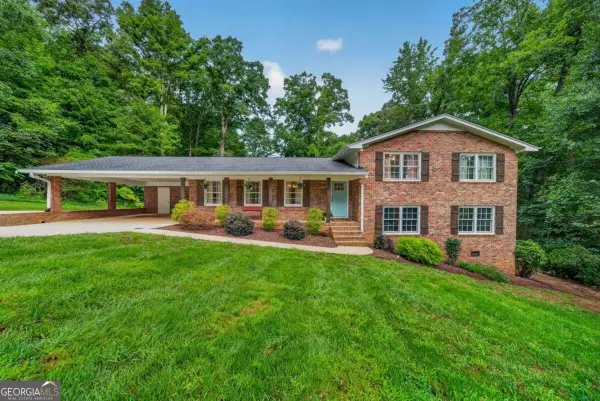 $480,000Active5 beds 3 baths2,333 sq. ft.
106 St James Court, Athens, GA 30606
MLS# 10852051Listed by: Keller Williams Greater Athens - New
 $325,000Active4 beds 2 baths1,764 sq. ft.
150 Alden Court #150 & 152, Athens, GA 30605
MLS# CL365204Listed by: HOMESMART - New
 $255,000Active2 beds 3 baths1,168 sq. ft.
1035 Barnett Shoals Road #131, Athens, GA 30605
MLS# CL365120Listed by: COLDWELL BANKER UPCHURCH REALTY - New
 $437,000Active3 beds 4 baths1,850 sq. ft.
113 East Surry Court, Athens, GA 30606
MLS# 10851650Listed by: Homesmart Realty Partners - New
 $225,000Active2 beds 3 baths1,275 sq. ft.
600 Mitchell Bridge Road #15, Athens, GA 30606
MLS# 10851670Listed by: Coldwell Banker Upchurch Realty - New
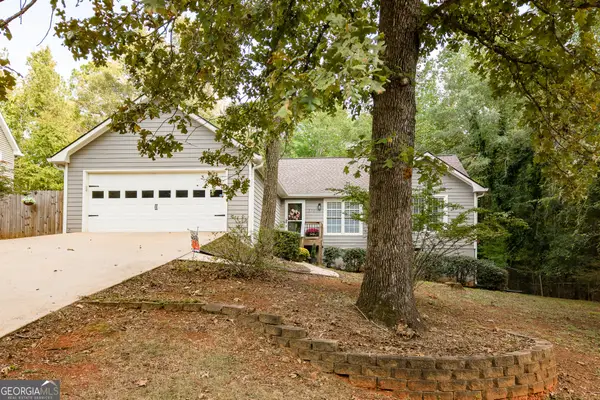 $344,900Active3 beds 2 baths1,539 sq. ft.
570 Snapfinger Drive, Athens, GA 30605
MLS# 10851691Listed by: Corcoran Classic Living - New
 $125,000Active0.16 Acres
115 Cedar Creek Drive, Athens, GA 30605
MLS# 10851701Listed by: Greater Athens Properties - New
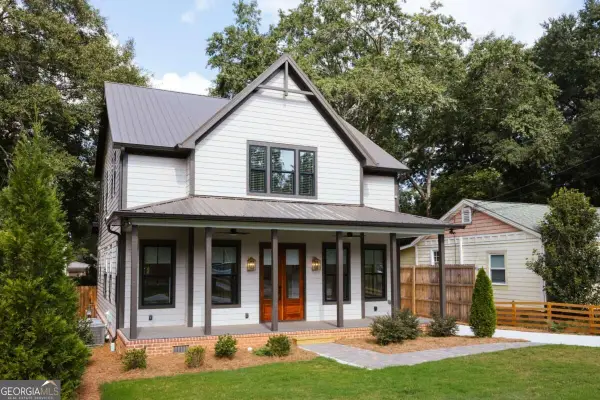 $855,000Active5 beds 4 baths2,715 sq. ft.
189 Glenhaven Avenue, Athens, GA 30606
MLS# 10851586Listed by: Coldwell Banker Upchurch Realty


Protect your home and budget from life's surprises with an Assurant Home Warranty, backed by a partner that supports you through every step of homeownership. Explore Plans.
© 2026 Better Homes and Gardens Real Estate LLC. An Anywhere Real Estate company. All rights reserved. Better Homes and Gardens® Real Estate is a registered trademark owned by Meredith Operations Corporation, licensed to Better Homes and Gardens Real Estate LLC and used with permission. Better Homes and Gardens Real Estate LLC fully supports the principles of the Fair Housing Act and the Equal Opportunity Act. Listing information is deemed reliable but is not guaranteed accurate.
Each office is independently owned and operated.
Any services or products provided by third parties are not provided by, affiliated with or related to Better Homes and Gardens Real Estate LLC, or its affiliated companies.