
315 Tall Pine Lane, Athens, GA 30605
Local realty services provided by:Better Homes and Gardens Real Estate Jackson Realty
315 Tall Pine Lane,Athens, GA 30605
$335,000
- 3 Beds
- 2 Baths
- 1,382 sq. ft.
- Single family
- Active
Listed by: julie moon
Office: corcoran classic living
MLS#:10850440
Source:METROMLS
Price summary
- Price:$335,000
- Price per sq. ft.:$242.4
- Monthly HOA dues:$8.33
About this home
Enjoy easy, one-level living in Pinecrest, conveniently located on Athens' east side near the UGA Veterinary Teaching Hospital, shopping, restaurants, and everyday errands. This well-kept 3 bedroom, 2 bath home has a comfortable split-bedroom layout, good natural light, and thoughtful updates throughout. LVP flooring runs through the main living areas and bedrooms, with tile in both bathrooms. The spacious living room includes a fireplace and access to the backyard. The kitchen has an eating area overlooking the front yard, along with a new stainless steel dishwasher, stainless steel vent hood, and floating shelving that add a fresh, functional touch. A new HVAC system was installed in 2023. Outside, enjoy a patio at the front of the home and another off the back, offering a couple of easy spots to sit. A one-car garage and a simple floor plan make day-to-day living easy.
Contact an agent
Home facts
- Year built:2005
- Subdivision & Development:Pinecrest
- Listing ID #:10850440
- Updated:September 25, 2026 at 11:28 AM
Rooms and interior
- Bedrooms:3
- Total bathrooms:2
- Full bathrooms:2
- Kitchen Description:Breakfast Area, Dishwasher, Oven/Range (Combo), Refrigerator
- Bedroom Description:Master On Main Level
- Living area:1,382 sq. ft.
Heating and cooling
- Cooling:Central Air, Electric
- Heating:Central, Electric
- Central air:Yes
Structure and exterior
- Roof:Composition
- Year built:2005
- Building area:1,382 sq. ft.
- Lot area:0.13 Acres
- Lot Features:Level
- Architectural Style:Traditional
- Construction Materials:Brick
- Exterior Features:Deck/Patio
- Foundation Description:Slab
- Levels:1 Story
Schools
- High school:Cedar Shoals
- Middle school:Hilsman
- Elementary school:Barnett Shoals
Utilities
- Water:Public
- Sewer:Public Sewer
Finances and disclosures
- Price:$335,000
- Price per sq. ft.:$242.4
- Tax amount:$3,331 (2025)
Features and amenities
- Appliances:Dishwasher, Dryer, Oven/Range (Combo), Refrigerator, Washer
- Laundry features:Dryer, Washer
- Amenities:Tray Ceiling(s)
Parking
- Total parking spaces:2
- Parking description:Attached, Garage Door Opener, Off Street Parking
- Garage:Yes
 2026 Georgia MLS. All rights reserved. Information Deem Reliable But Not Guaranteed September 25, 2026
New listings near 315 Tall Pine Lane
- Coming Soon
 $495,000Coming Soon4 beds 3 baths2,724 sq. ft.
850 Saint Ives Lane, Athens, GA 30606
MLS# 10845066Listed by: Greater Athens Properties - Coming Soon
 $150,000Coming Soon3 beds 1 baths1,284 sq. ft.
130 Canady Drive, Athens, GA 30607
MLS# 7320480Listed by: MARK SPAIN REAL ESTATE - New
 $278,000Active2 beds 3 baths1,197 sq. ft.
145 Noketchee Drive, Athens, GA 30601
MLS# 7842572Listed by: VERIBAS REAL ESTATE, LLC - New
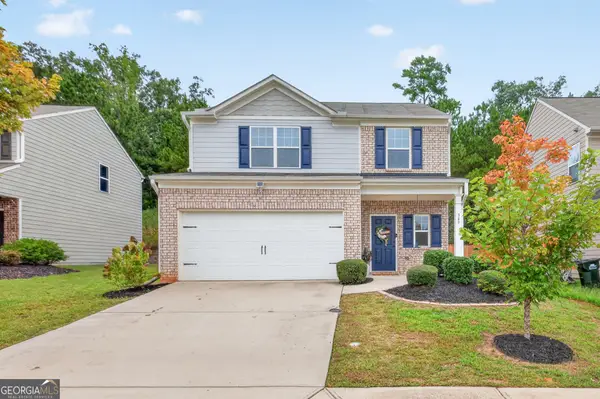 $312,000Active3 beds 3 baths1,848 sq. ft.
347 Morning Drive, Athens, GA 30606
MLS# 10852826Listed by: Keller Williams Greater Athens - New
 $299,900Active3 beds 3 baths1,406 sq. ft.
1035 Barnett Shoals Road #924, Athens, GA 30605
MLS# 10852836Listed by: Dillard Realty, Inc. - New
 $224,900Active2 beds 2 baths1,168 sq. ft.
210 Appleby Drive #115, Athens, GA 30605
MLS# CL365299Listed by: 5MARKET REALTY - New
 $265,000Active3 beds 3 baths1,406 sq. ft.
1035 Barnett Shoals Road #931, Athens, GA 30605
MLS# 7844259Listed by: KELLER WILLIAMS RLTY, FIRST ATLANTA - New
 $299,900Active3 beds 3 baths1,406 sq. ft.
1035 Barnett Shoals Road #912, Athens, GA 30605
MLS# CL365286Listed by: DILLARD REALTY, INC. - New
 $334,900Active3 beds 3 baths1,500 sq. ft.
239 Ruth Street #1, Athens, GA 30601
MLS# 10852557Listed by: Five Market Realty LLC - New
 $255,000Active2 beds 3 baths1,168 sq. ft.
1035 Barnett Shoals Road #131, Athens, GA 30605
MLS# 10852708Listed by: Coldwell Banker Upchurch Realty


Protect your home and budget from life's surprises with an Assurant Home Warranty, backed by a partner that supports you through every step of homeownership. Explore Plans.
© 2026 Better Homes and Gardens Real Estate LLC. An Anywhere Real Estate company. All rights reserved. Better Homes and Gardens® Real Estate is a registered trademark owned by Meredith Operations Corporation, licensed to Better Homes and Gardens Real Estate LLC and used with permission. Better Homes and Gardens Real Estate LLC fully supports the principles of the Fair Housing Act and the Equal Opportunity Act. Listing information is deemed reliable but is not guaranteed accurate.
Each office is independently owned and operated.
Any services or products provided by third parties are not provided by, affiliated with or related to Better Homes and Gardens Real Estate LLC, or its affiliated companies.