
329 Marlborough Downs Road, Athens, GA 30606
Local realty services provided by:Better Homes and Gardens Real Estate Treasure
329 Marlborough Downs Road,Athens, GA 30606
$269,000
- 3 Beds
- 2 Baths
- - sq. ft.
- Single family
- Sold
Listed by: anna thacker
Office: coldwell banker upchurch realty
MLS#:CL361541
Source:NC_CCAR
Sorry, we are unable to map this address
Price summary
- Price:$269,000
About this home
Welcome home to this wonderfully remodeled 3-bedroom, 2-bath ranch in West Athens! This move-in ready home offers approximately 1,300 square feet of comfortable living space on a spacious 0.39-acre lot. Inside, you'll find an inviting open layout, an updated kitchen with modern appliances, a generous primary suite with a private bath, and a convenient laundry room. Major improvements, including a newer HVAC system, provide added peace of mind. Step outside to enjoy the back deck overlooking the backyard-perfect for relaxing, entertaining, or weekend gatherings. Conveniently located just minutes from shopping, dining, schools, and everything Athens has to offer, this home is an excellent opportunity for first-time homebuyers, downsizers, or investors alike. Don't miss your chance to own this charming, turnkey property!
Contact an agent
Home facts
- Year built:1971
- Subdivision & Development:Stonehenge
- Listing ID #:CL361541
- Added:57 day(s) ago
- Updated:September 25, 2026 at 07:10 AM
Rooms and interior
- Bedrooms:3
- Total bathrooms:2
- Full bathrooms:2
- Kitchen Description:Dishwasher, Microwave, Range, Refrigerator
Heating and cooling
- Cooling:Central Air
- Heating:Electric, Heating
- Central air:Yes
Structure and exterior
- Roof:Composition
- Year built:1971
- Architectural Style:Ranch
- Construction Materials:Wood Siding
- Exterior Features:Deck
Finances and disclosures
- Price:$269,000
Features and amenities
- Appliances:Dishwasher, Dryer, Range, Refrigerator, Washer
- Laundry features:Dryer, Laundry Room, Washer
Parking
- Parking description:Off Street

New listings near 329 Marlborough Downs Road
- Coming Soon
 $495,000Coming Soon4 beds 3 baths2,724 sq. ft.
850 Saint Ives Lane, Athens, GA 30606
MLS# 10845066Listed by: Greater Athens Properties - Coming Soon
 $150,000Coming Soon3 beds 1 baths1,284 sq. ft.
130 Canady Drive, Athens, GA 30607
MLS# 7320480Listed by: MARK SPAIN REAL ESTATE - New
 $278,000Active2 beds 3 baths1,197 sq. ft.
145 Noketchee Drive, Athens, GA 30601
MLS# 7842572Listed by: VERIBAS REAL ESTATE, LLC - New
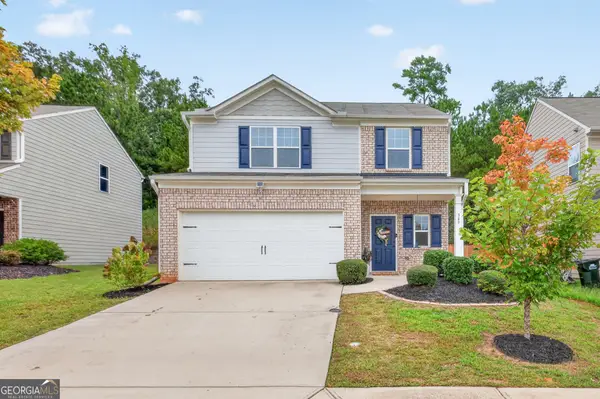 $312,000Active3 beds 3 baths1,848 sq. ft.
347 Morning Drive, Athens, GA 30606
MLS# 10852826Listed by: Keller Williams Greater Athens - New
 $299,900Active3 beds 3 baths1,406 sq. ft.
1035 Barnett Shoals Road #924, Athens, GA 30605
MLS# 10852836Listed by: Dillard Realty, Inc. - New
 $224,900Active2 beds 2 baths1,168 sq. ft.
210 Appleby Drive #115, Athens, GA 30605
MLS# CL365299Listed by: 5MARKET REALTY - New
 $265,000Active3 beds 3 baths1,406 sq. ft.
1035 Barnett Shoals Road #931, Athens, GA 30605
MLS# CL365297Listed by: KELLER WILLIAMS REALTY FIRST A - New
 $299,900Active3 beds 3 baths1,406 sq. ft.
1035 Barnett Shoals Road #912, Athens, GA 30605
MLS# CL365286Listed by: DILLARD REALTY, INC. - New
 $334,900Active3 beds 3 baths1,500 sq. ft.
239 Ruth Street #1, Athens, GA 30601
MLS# 10852557Listed by: Five Market Realty LLC - New
 $255,000Active2 beds 3 baths1,168 sq. ft.
1035 Barnett Shoals Road #131, Athens, GA 30605
MLS# 10852708Listed by: Coldwell Banker Upchurch Realty


Protect your home and budget from life's surprises with an Assurant Home Warranty, backed by a partner that supports you through every step of homeownership. Explore Plans.
© 2026 Better Homes and Gardens Real Estate LLC. An Anywhere Real Estate company. All rights reserved. Better Homes and Gardens® Real Estate is a registered trademark owned by Meredith Operations Corporation, licensed to Better Homes and Gardens Real Estate LLC and used with permission. Better Homes and Gardens Real Estate LLC fully supports the principles of the Fair Housing Act and the Equal Opportunity Act. Listing information is deemed reliable but is not guaranteed accurate.
Each office is independently owned and operated.
Any services or products provided by third parties are not provided by, affiliated with or related to Better Homes and Gardens Real Estate LLC, or its affiliated companies.