
340 Park West Boulevard, Athens, GA 30606
Local realty services provided by:Better Homes and Gardens Real Estate Metro Brokers
340 Park West Boulevard,Athens, GA 30606
$332,900
- 3 Beds
- 2 Baths
- 1,420 sq. ft.
- Single family
- Active
Listed by: braden marett
Office: five market realty llc
MLS#:10824046
Source:METROMLS
Price summary
- Price:$332,900
- Price per sq. ft.:$234.44
- Monthly HOA dues:$15
About this home
Welcome home to this beautifully designed 3-bedroom, 2-bath, one-story home in a quiet Athens neighborhood, conveniently located near downtown Athens with easy access to Highway 316 for a quick trip toward Atlanta. Enjoy effortless one-level living with a spacious, open-concept floor plan featuring a large living room, dining area, and kitchen-perfect for everyday living and entertaining. The private primary suite offers a generous walk-in closet and a relaxing spa-inspired bath, creating a peaceful retreat at the end of the day. Two additional private bedrooms provide comfortable space for family, guests, or a home office, with a well-appointed second full bath nearby. Outside, the fenced backyard offers a private space for pets, play, gardening, or outdoor gatherings. A two-car garage provides convenient parking and additional storage. With its desirable location, functional one-level layout, spacious living areas, private backyard, and peaceful neighborhood setting, this home offers the ideal combination of comfort and convenience in Athens....
Contact an agent
Home facts
- Year built:2018
- Subdivision & Development:Jennings Mill Corners
- Listing ID #:10824046
- Updated:September 28, 2026 at 12:21 PM
Rooms and interior
- Bedrooms:3
- Total bathrooms:2
- Full bathrooms:2
- Flooring:Laminate, Tile
- Dining Description:Living Room/Dining Room Combo
- Bathrooms Description:Double Vanity, Separate Shower, Soaking Tub, Tile Bath
- Kitchen Description:Dishwasher, Disposal, Microwave, Oven/Range (Combo), Pantry, Refrigerator, Walk-in Pantry
- Bedroom Description:Master On Main Level, Walk-In Closet(s)
- Living area:1,420 sq. ft.
Heating and cooling
- Cooling:Central Air, Electric
- Heating:Central, Electric
- Central air:Yes
Structure and exterior
- Roof:Composition
- Year built:2018
- Building area:1,420 sq. ft.
- Lot area:0.15 Acres
- Lot Features:Level
- Architectural Style:Bungalow/Cottage
- Construction Materials:Brick, Vinyl Siding
- Exterior Features:Deck/Patio
- Levels:1 Story
Schools
- High school:Clarke Central
- Middle school:Burney Harris Lyons
- Elementary school:Cleveland Road
Utilities
- Water:Public, Water Available
- Sewer:Public Sewer, Sewer Available, Sewer Connected
Finances and disclosures
- Price:$332,900
- Price per sq. ft.:$234.44
- Tax amount:$4,271 (2025)
Features and amenities
- Appliances:Dishwasher, Disposal, Microwave, Oven/Range (Combo), Refrigerator
- Laundry features:In Mud Room, Laundry
- Amenities:Pulldown Attic Stairs, Tray Ceiling(s)
Parking
- Total parking spaces:2
- Parking description:Attached, Garage, Garage Door Opener, Kitchen Level
- Garage:Yes
 2026 Georgia MLS. All rights reserved. Information Deem Reliable But Not Guaranteed September 28, 2026
New listings near 340 Park West Boulevard
- Coming Soon
 $495,000Coming Soon4 beds 3 baths2,724 sq. ft.
850 Saint Ives Lane, Athens, GA 30606
MLS# 10845066Listed by: Greater Athens Properties - Coming Soon
 $150,000Coming Soon3 beds 1 baths1,284 sq. ft.
130 Canady Drive, Athens, GA 30607
MLS# 7320480Listed by: MARK SPAIN REAL ESTATE - New
 $440,000Active3 beds 3 baths1,300 sq. ft.
442 Cleveland Avenue, Athens, GA 30601
MLS# 10854107Listed by: The Collective | RE - New
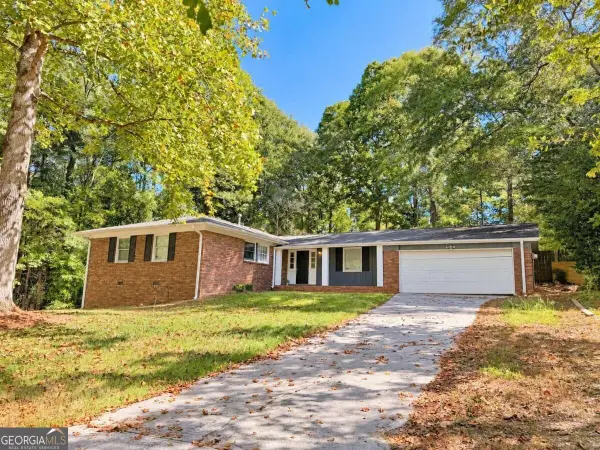 $285,000Active3 beds 2 baths1,527 sq. ft.
278 Rhodes Drive, Athens, GA 30606
MLS# 10853984Listed by: Keller Williams Greater Athens - New
 $285,000Active3 beds 2 baths1,527 sq. ft.
278 Rhodes Drive, Athens, GA 30606
MLS# CL363640Listed by: KELLER WILLIAMS GREATER ATHENS - New
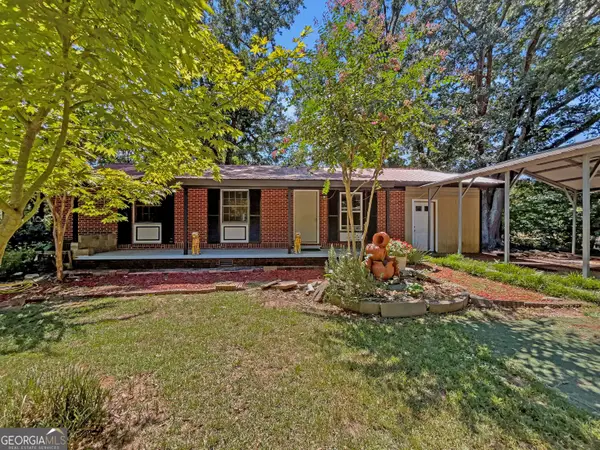 $265,000Active3 beds 1 baths1,050 sq. ft.
2755 Cherokee Road, Athens, GA 30605
MLS# 10853704Listed by: Keller Williams Greater Athens - New
 $1,200,000Active2.06 Acres
155 Whit Davis Road, Athens, GA 30605
MLS# 10853667Listed by: Chapman Hall Realtors Professionals - New
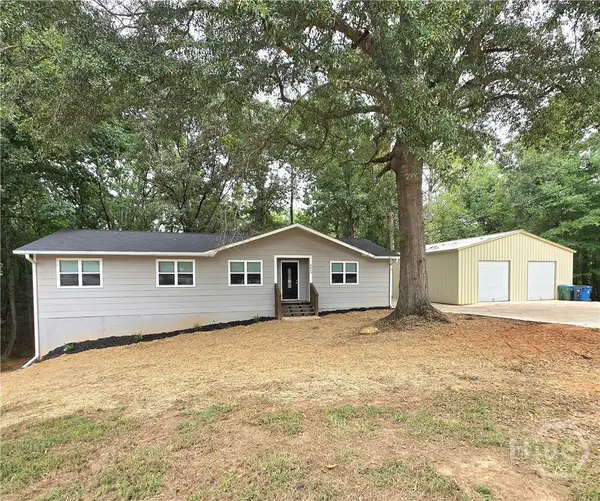 $309,990Active4 beds 2 baths1,444 sq. ft.
5025 Smokey Road, Athens, GA 30601
MLS# CL364057Listed by: RAC PROPERTIES OF ATHENS, INC. - New
 $280,000Active3 beds 3 baths1,717 sq. ft.
172 Dans Way, Athens, GA 30606
MLS# 10853370Listed by: 3tree Realty - New
 $259,900Active2 beds 3 baths1,088 sq. ft.
200 Sleepy Creek Drive, Athens, GA 30606
MLS# 10853461Listed by: Beycome Brokerage Realty LLC


Protect your home and budget from life's surprises with an Assurant Home Warranty, backed by a partner that supports you through every step of homeownership. Explore Plans.
© 2026 Better Homes and Gardens Real Estate LLC. An Anywhere Real Estate company. All rights reserved. Better Homes and Gardens® Real Estate is a registered trademark owned by Meredith Operations Corporation, licensed to Better Homes and Gardens Real Estate LLC and used with permission. Better Homes and Gardens Real Estate LLC fully supports the principles of the Fair Housing Act and the Equal Opportunity Act. Listing information is deemed reliable but is not guaranteed accurate.
Each office is independently owned and operated.
Any services or products provided by third parties are not provided by, affiliated with or related to Better Homes and Gardens Real Estate LLC, or its affiliated companies.