
350 Wood Lake Drive #33, Athens, GA 30606
Local realty services provided by:Better Homes and Gardens Real Estate Metro Brokers
Listed by: alicia davidson
Office: re/max signature
MLS#:10804824
Source:METROMLS
Price summary
- Price:$298,000
- Price per sq. ft.:$188.37
- Monthly HOA dues:$300
About this home
Tucked away at the very back of a quiet, wooded community, 350 Wood Lake #33 offers the ultimate peaceful retreat while keeping you incredibly close to everything you need. This well-maintained 3-bedroom, 2-bathroom condo perfectly balances privacy and convenience, sitting in a serene nature-filled setting that is also just a straight shot down the road from the UGA campus, local shopping, and fantastic restaurants. Inside, the home features a bright and inviting layout anchored by a modern kitchen with updated stainless steel appliances. The spacious living area flows effortlessly out to a private porch that faces the tranquil woods, making it the perfect spot to unwind and enjoy the surrounding nature. For ultimate convenience, the condo also includes a dedicated, full-size laundry room with the washer and dryer fully included. Just outside your door, the neighborhood's resort-style amenities await, including a sparkling community pool, a scenic pond, and winding walking trails. Whether you are looking for a quiet sanctuary while still being close to it all, or an easy campus commute, this hidden gem delivers the best of both worlds....
Contact an agent
Home facts
- Year built:2005
- Subdivision & Development:Woodlake
- Listing ID #:10804824
- Updated:September 24, 2026 at 11:07 AM
Rooms and interior
- Bedrooms:3
- Total bathrooms:2
- Full bathrooms:2
- Flooring:Carpet, Hardwood, Tile
- Dining Description:Living Room/Dining Room Combo
- Bathrooms Description:Separate Shower
- Kitchen Description:Breakfast Bar, Dishwasher, Microwave, Oven/Range (Combo), Refrigerator, Solid Surface Counters
- Bedroom Description:Master On Main Level, Walk-In Closet(s)
- Living area:1,582 sq. ft.
Heating and cooling
- Cooling:Ceiling Fan(s), Central Air, Electric
- Heating:Central, Electric
- Central air:Yes
Structure and exterior
- Year built:2005
- Building area:1,582 sq. ft.
- Architectural Style:Traditional
- Exterior Features:Balcony
- Foundation Description:Slab
- Levels:1 Story
Schools
- High school:Clarke Central
- Middle school:Clarke
- Elementary school:Timothy
Utilities
- Water:Public
- Sewer:Public Sewer, Sewer Connected
Finances and disclosures
- Price:$298,000
- Price per sq. ft.:$188.37
- Tax amount:$3,533 (2025)
Features and amenities
- Appliances:Dishwasher, Microwave, Oven/Range (Combo), Refrigerator
- Laundry features:Laundry
- Amenities:Double Pane Windows
Parking
- Total parking spaces:2
- Parking description:Assigned, Off Street Parking
 2026 Georgia MLS. All rights reserved. Information Deem Reliable But Not Guaranteed September 24, 2026
New listings near 350 Wood Lake Drive #33
- Coming Soon
 $495,000Coming Soon4 beds 3 baths2,724 sq. ft.
850 Saint Ives Lane, Athens, GA 30606
MLS# 10845066Listed by: Greater Athens Properties - Coming Soon
 $150,000Coming Soon3 beds 1 baths1,284 sq. ft.
130 Canady Drive, Athens, GA 30607
MLS# 7320480Listed by: MARK SPAIN REAL ESTATE - New
 $325,000Active4 beds 2 baths1,764 sq. ft.
150 Alden Court #150 & 152, Athens, GA 30605
MLS# CL365204Listed by: HOMESMART - New
 $255,000Active2 beds 3 baths1,168 sq. ft.
1035 Barnett Shoals Road #131, Athens, GA 30605
MLS# CL365120Listed by: COLDWELL BANKER UPCHURCH REALTY - New
 $437,000Active3 beds 4 baths1,850 sq. ft.
113 East Surry Court, Athens, GA 30606
MLS# 10851650Listed by: Homesmart Realty Partners - New
 $225,000Active2 beds 3 baths1,275 sq. ft.
600 Mitchell Bridge Road #15, Athens, GA 30606
MLS# 10851670Listed by: Coldwell Banker Upchurch Realty - New
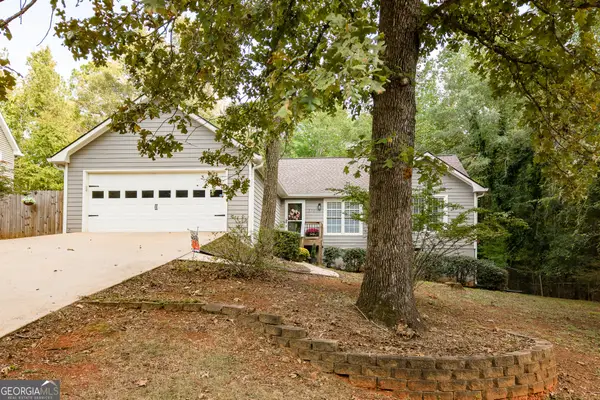 $344,900Active3 beds 2 baths1,539 sq. ft.
570 Snapfinger Drive, Athens, GA 30605
MLS# 10851691Listed by: Corcoran Classic Living - New
 $125,000Active0.16 Acres
115 Cedar Creek Drive, Athens, GA 30605
MLS# 10851701Listed by: Greater Athens Properties - New
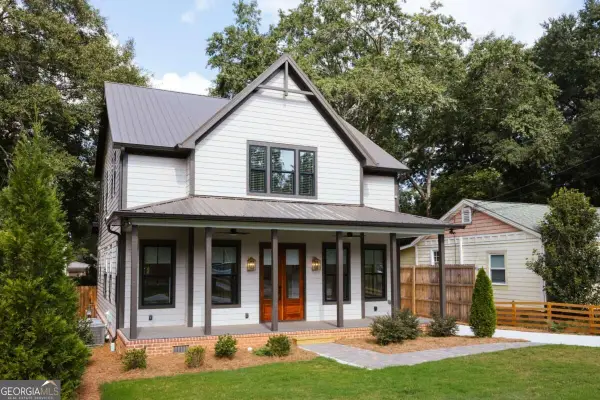 $855,000Active5 beds 4 baths2,715 sq. ft.
189 Glenhaven Avenue, Athens, GA 30606
MLS# 10851586Listed by: Coldwell Banker Upchurch Realty - New
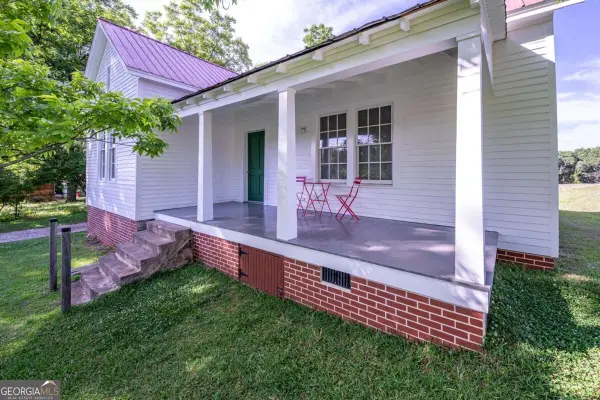 $489,900Active1 beds 2 baths945 sq. ft.
357 Little Oak Street, Athens, GA 30601
MLS# 10851518Listed by: Five Market Realty LLC


Protect your home and budget from life's surprises with an Assurant Home Warranty, backed by a partner that supports you through every step of homeownership. Explore Plans.
© 2026 Better Homes and Gardens Real Estate LLC. An Anywhere Real Estate company. All rights reserved. Better Homes and Gardens® Real Estate is a registered trademark owned by Meredith Operations Corporation, licensed to Better Homes and Gardens Real Estate LLC and used with permission. Better Homes and Gardens Real Estate LLC fully supports the principles of the Fair Housing Act and the Equal Opportunity Act. Listing information is deemed reliable but is not guaranteed accurate.
Each office is independently owned and operated.
Any services or products provided by third parties are not provided by, affiliated with or related to Better Homes and Gardens Real Estate LLC, or its affiliated companies.