
388 Cherokee Ridge, Athens, GA 30606
Local realty services provided by:Better Homes and Gardens Real Estate Jackson Realty
Listed by: daniel taylor
Office: exp realty
MLS#:10770488
Source:METROMLS
Price summary
- Price:$349,900
- Price per sq. ft.:$168.79
About this home
Welcome to this classic West Athens ranch, privately set on a beautiful .83-acre wooded lot in the established Holiday Estates neighborhood. Offering approximately 2,100 square feet, three bedrooms, two full bathrooms, and a basement, this home delivers the space, character, and flexibility buyers are looking for. A welcoming front porch leads into a light-filled living room featuring hardwood floors and a brick fireplace. The comfortable floor plan flows easily into the dining area and kitchen, where you'll find painted cabinetry, stainless steel appliances, a gas cooktop, wall oven, and generous workspace. Step outside to the screened porch-an ideal place for morning coffee, outdoor dining, or relaxing while overlooking the peaceful, private backyard. Mature trees and the spacious lot create a tucked-away feeling without sacrificing convenience. The basement provides valuable additional space for storage, a workshop, home gym, hobby room, office, or future finished living area. With hardwood, tile, and carpet flooring throughout, the home offers a solid foundation for buyers to enjoy now and personalize over time. Welcome to this classic West Athens ranch, privately set on a beautiful .83-acre wooded lot in the established Holiday Estates neighborhood. Offering approximately 2,100 square feet, three bedrooms, two full bathrooms, and a basement, this home delivers the space, character, and flexibility buyers are looking for. A welcoming front porch leads into a light-filled living room featuring hardwood floors and a brick fireplace. The comfortable floor plan flows easily into the dining area and kitchen, where you'll find painted cabinetry, stainless steel appliances, a gas cooktop, wall oven, and generous workspace. Step outside to the screened porch-an ideal place for morning coffee, outdoor dining, or relaxing while overlooking the peaceful, private backyard. Mature trees and the spacious lot create a tucked-away feeling without sacrificing convenience. The basement provides valuable additional space for storage, a workshop, home gym, hobby room, office, or future finished living area. With hardwood, tile, and carpet flooring throughout, the home offers a solid foundation for buyers to enjoy now and personalize over time. Located just minutes from UGA, Piedmont Athens Regional, Normaltown, downtown Athens, shopping, restaurants, and everyday conveniences. The seller is open to assisting an acceptable buyer with closing costs or an interest-rate buydown, providing an opportunity to reduce upfront expenses or lower the monthly mortgage payment. Ask for details and schedule your private showing today. Located just minutes from UGA, Piedmont Athens Regional, Normaltown, downtown Athens, shopping, restaurants, and everyday conveniences. The seller is open to assisting an acceptable buyer with closing costs or an interest-rate buydown, providing an opportunity to reduce upfront expenses or lower the monthly mortgage payment. Ask for details and schedule your private showing today....
Contact an agent
Home facts
- Year built:1971
- Subdivision & Development:Holiday Estates Sec 03
- Listing ID #:10770488
- Updated:October 07, 2026 at 11:28 AM
Rooms and interior
- Bedrooms:3
- Total bathrooms:2
- Full bathrooms:2
- Flooring:Carpet, Hardwood, Tile
- Dining Description:Living Room/Dining Room Combo
- Bathrooms Description:Tile Bath
- Kitchen Description:Breakfast Area, Convection Oven, Dishwasher, Disposal, Oven (Wall), Pantry, Refrigerator, Solid Surface Counters
- Bedroom Description:Master On Main Level
- Basement Description:Crawl Space, Daylight
- Living area:2,073 sq. ft.
Heating and cooling
- Cooling:Ceiling Fan(s), Central Air, Electric, Heat Pump
- Heating:Central, Electric, Heat Pump
- Central air:Yes
Structure and exterior
- Roof:Composition
- Year built:1971
- Building area:2,073 sq. ft.
- Lot area:0.82 Acres
- Lot Features:Sloped
- Architectural Style:Ranch, Traditional
- Construction Materials:Brick, Wood Siding
- Exterior Features:Screened
- Foundation Description:Block
- Levels:1 Story
Schools
- High school:Clarke Central
- Middle school:Burney Harris Lyons
- Elementary school:Cleveland Road
Utilities
- Water:Public, Water Available
- Sewer:Septic Tank
Finances and disclosures
- Price:$349,900
- Price per sq. ft.:$168.79
- Tax amount:$4,001 (2025)
Features and amenities
- Appliances:Convection Oven, Dishwasher, Disposal, Oven (Wall), Refrigerator
- Laundry features:In Kitchen
- Amenities:Smoke Detector(s)
Parking
- Total parking spaces:2
- Parking description:Carport
 2026 Georgia MLS. All rights reserved. Information Deem Reliable But Not Guaranteed October 7, 2026
New listings near 388 Cherokee Ridge
- Coming Soon
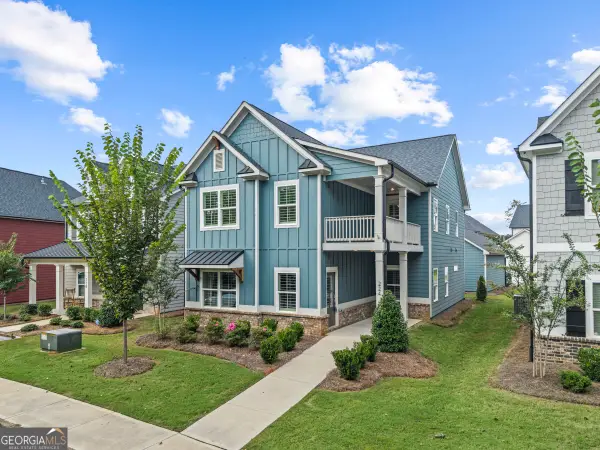 $489,900Coming Soon4 beds 4 baths2,576 sq. ft.
224 Westpark Drive, Athens, GA 30606
MLS# 10857637Listed by: eXp Realty - Coming Soon
 $150,000Coming Soon3 beds 1 baths1,284 sq. ft.
130 Canady Drive, Athens, GA 30607
MLS# 7320480Listed by: MARK SPAIN REAL ESTATE - New
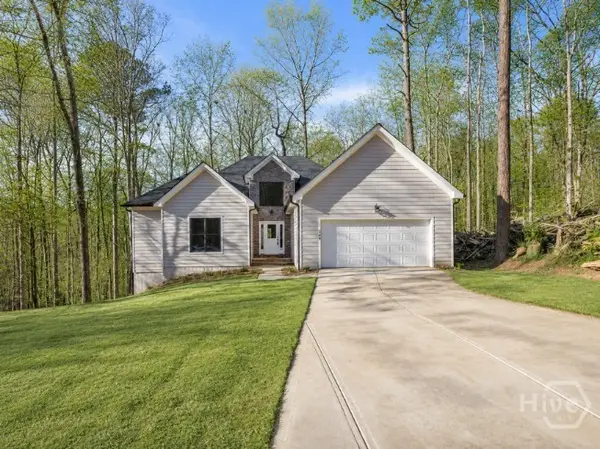 $574,900Active3 beds 3 baths2,000 sq. ft.
360 Ansley, Athens, GA 30605
MLS# CL366042Listed by: COLDWELL BANKER UPCHURCH REALTY - New
 $255,900Active4 beds 2 baths
140 Stonehenge Way, Athens, GA 30606
MLS# 10868709Listed by: Signature Real Estate of Athens - New
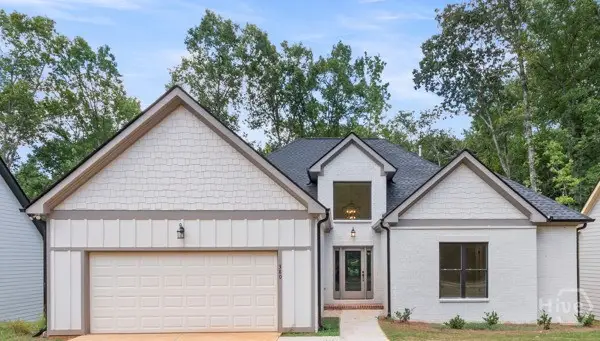 $564,900Active3 beds 3 baths2,009 sq. ft.
380 Ansley Drive, Athens, GA 30605
MLS# CL366050Listed by: COLDWELL BANKER UPCHURCH REALTY - New
 $218,900Active2 beds 2 baths864 sq. ft.
211 North Avenue #1332, Athens, GA 30601
MLS# 7850582Listed by: MARK SPAIN REAL ESTATE - New
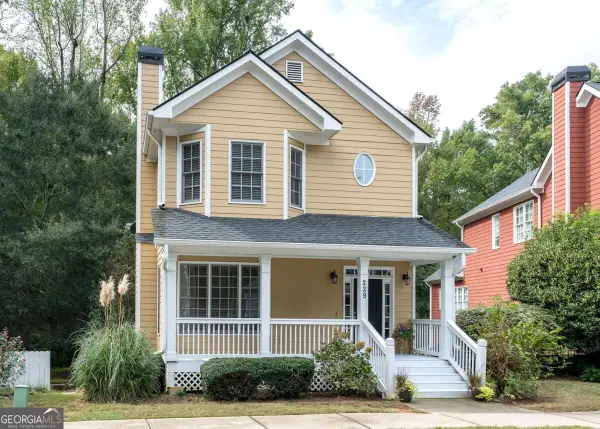 $410,000Active3 beds 3 baths2,451 sq. ft.
229 Magnolia Blossom Way, Athens, GA 30606
MLS# 10868421Listed by: BHHS Georgia Properties - New
 $720,000Active4 beds 4 baths2,624 sq. ft.
1310 Ivywood Drive, Athens, GA 30606
MLS# 10868258Listed by: Universal Realty Solutions - New
 $339,900Active3 beds 3 baths1,421 sq. ft.
1035 Barnett Shoals Road #1030, Athens, GA 30605
MLS# CL366018Listed by: DILLARD REALTY, INC. - New
 $720,000Active6.26 Acres
1310 B Ivywood, Athens, GA 30606
MLS# CL362957Listed by: UNIVERSAL REALTY SOLUTIONS, IN


Protect your home and budget from life's surprises with an Assurant Home Warranty, backed by a partner that supports you through every step of homeownership. Explore Plans.
© 2026 Better Homes and Gardens Real Estate LLC. An Anywhere Real Estate company. All rights reserved. Better Homes and Gardens® Real Estate is a registered trademark owned by Meredith Operations Corporation, licensed to Better Homes and Gardens Real Estate LLC and used with permission. Better Homes and Gardens Real Estate LLC fully supports the principles of the Fair Housing Act and the Equal Opportunity Act. Listing information is deemed reliable but is not guaranteed accurate.
Each office is independently owned and operated.
Any services or products provided by third parties are not provided by, affiliated with or related to Better Homes and Gardens Real Estate LLC, or its affiliated companies.