
430 Classic Road, Athens, GA 30606
Local realty services provided by:Better Homes and Gardens Real Estate Metro Brokers
430 Classic Road,Athens, GA 30606
$415,000
- 5 Beds
- 3 Baths
- 2,556 sq. ft.
- Single family
- Active
Listed by: mark spain, kris moran
Office: mark spain real estate
MLS#:7784384
Source:FIRSTMLS
Price summary
- Price:$415,000
- Price per sq. ft.:$162.36
About this home
Rarely does a home offer this combination of space, comfort, and self-sufficiency. Welcome to this exceptional 5-bedroom home with bonus space in the highly desirable Jennings Mill Corners community, where thoughtful upgrades and everyday luxury come together.
Enjoy peace of mind with a Tesla solar panel system and battery backup, providing energy independence and uninterrupted power during outages. Additional upgrades include a whole-home soft water filtration system with battery backup and two 50-gallon water heaters to easily accommodate a busy household.
Inside, the kitchen features granite countertops, stainless steel appliances, and ample space for gathering. The flexible floor plan includes a main-level bedroom ideal for guests, multigenerational living, or a home office. Upstairs are four additional bedrooms, including an oversized primary suite, plus bonus space suited for recreation, work, or hobbies.
Outside, an oversized patio spans the full length of the home, offering plenty of room for entertaining, outdoor dining, and cookouts. A large hot tub with custom Pergo decking, which conveys with the property, completes the private backyard retreat.
With five bedrooms, energy-efficient upgrades, generous living space, and impressive outdoor amenities, this move-in-ready home delivers a rare lifestyle opportunity. Schedule your private showing today and experience all this remarkable property has to offer....
Contact an agent
Home facts
- Year built:2019
- Subdivision & Development:Jennings Mill Corners
- Listing ID #:7784384
- Updated:September 29, 2026 at 01:23 PM
Rooms and interior
- Bedrooms:5
- Total bathrooms:3
- Full bathrooms:3
- Flooring:Carpet, Hardwood, Vinyl
- Dining Description:Separate Dining Room
- Bathrooms Description:Double Vanity, Separate His/Hers, Separate Tub/Shower
- Kitchen Description:Breakfast Bar, Cabinets White, Dishwasher, Double Oven, Eat-in Kitchen, Electric Cooktop, Electric Oven, Microwave, Pantry, Pantry Walk-In, Solid Surface Counters, View to Family Room
- Bedroom Description:Oversized Master, Split Bedroom Plan
- Living area:2,556 sq. ft.
Heating and cooling
- Cooling:Ceiling Fan(s), Central Air
- Heating:Central, Electric
- Central air:Yes
Structure and exterior
- Roof:Composition, Shingle
- Year built:2019
- Building area:2,556 sq. ft.
- Lot area:0.11 Acres
- Lot Features:Back Yard, Front Yard, Landscaped, Level, Wooded
- Architectural Style:Traditional
- Construction Materials:HardiPlank Type
- Exterior Features:Awning(s), Covered, Patio, Rain Gutters, Rear Porch, Storage
- Levels:2 Story
Schools
- High school:Clarke Central
- Middle school:Burney-Harris-Lyons
- Elementary school:Cleveland Road
Utilities
- Water:Public, Water Available
- Sewer:Public Sewer, Sewer Available
Finances and disclosures
- Price:$415,000
- Price per sq. ft.:$162.36
- Tax amount:$4,087 (2025)
Features and amenities
- Laundry features:Dryer, Laundry Room, Upper Level, Washer
- Amenities:Disappearing Attic Stairs, Electric Water Heater, High Ceilings 9 ft Main
Parking
- Total parking spaces:4
- Parking description:Attached, Garage, Garage Door Opener, Garage Faces Front, Kitchen Level
- Garage spaces:2
 Listings identified with the FMLS IDX logo come from FMLS and are held by brokerage firms other than the owner of this website. The listing brokerage is identified in any listing details. Information is deemed reliable but is not guaranteed. If you believe any FMLS listing contains material that infringes your copyrighted work please click here (https://www.fmls.com/dmca) to review our DMCA policy and learn how to submit a takedown request. ©2026 First Multiple Listing Service, Inc.
New listings near 430 Classic Road
- Coming SoonOpen Sun, 2 to 4pm
 $495,000Coming Soon4 beds 3 baths2,724 sq. ft.
850 Saint Ives Lane, Athens, GA 30606
MLS# 10845066Listed by: Greater Athens Properties - Coming Soon
 $150,000Coming Soon3 beds 1 baths1,284 sq. ft.
130 Canady Drive, Athens, GA 30607
MLS# 7320480Listed by: MARK SPAIN REAL ESTATE - New
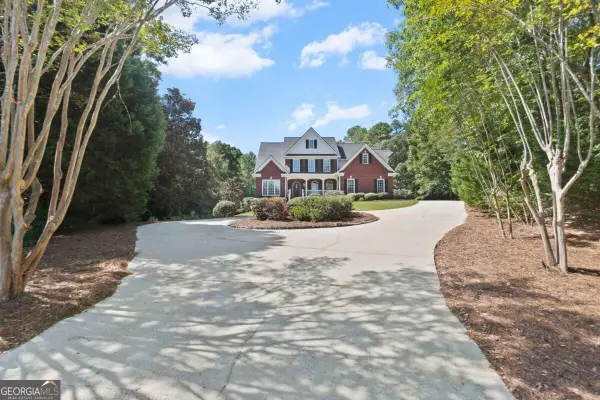 $965,000Active4 beds 5 baths3,899 sq. ft.
1100 Coday Bluff, Athens, GA 30606
MLS# 10854631Listed by: Westfall Real Estate Group - New
 $849,900Active2 beds 2 baths770 sq. ft.
250 Broad Street #304, Athens, GA 30601
MLS# 10854546Listed by: Corcoran Classic Living - New
 $319,900Active8.36 Acres
0 Will Hunter Road, Athens, GA 30605
MLS# CL365464Listed by: GREATER ATHENS PROPERTIES - New
 $309,990Active4 beds 2 baths1,444 sq. ft.
5025 Smokey Road, Athens, GA 30601
MLS# 10854410Listed by: RAC Properties of Athens, Inc. - New
 $219,500Active2 beds 2 baths799 sq. ft.
211 North Avenue #1328 LODGE OF ATHENS, Athens, GA 30602
MLS# 10854392Listed by: Georgia Land Brokerage - New
 $440,000Active3 beds 3 baths1,300 sq. ft.
442 Cleveland Avenue, Athens, GA 30601
MLS# 10854107Listed by: The Collective | RE - New
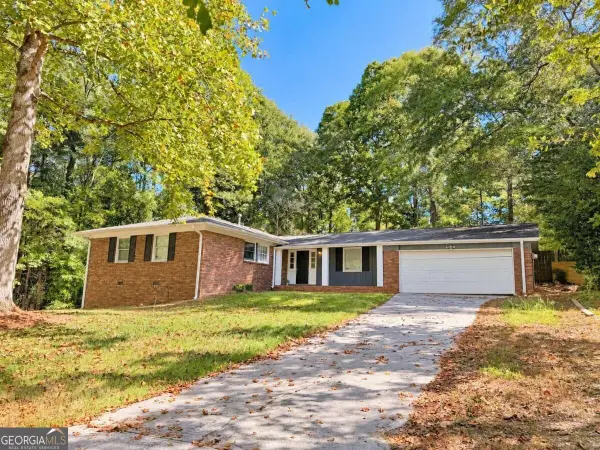 $285,000Active3 beds 2 baths1,527 sq. ft.
278 Rhodes Drive, Athens, GA 30606
MLS# 10853984Listed by: Keller Williams Greater Athens - New
 $285,000Active3 beds 2 baths1,527 sq. ft.
278 Rhodes Drive, Athens, GA 30606
MLS# CL363640Listed by: KELLER WILLIAMS GREATER ATHENS


Protect your home and budget from life's surprises with an Assurant Home Warranty, backed by a partner that supports you through every step of homeownership. Explore Plans.
© 2026 Better Homes and Gardens Real Estate LLC. An Anywhere Real Estate company. All rights reserved. Better Homes and Gardens® Real Estate is a registered trademark owned by Meredith Operations Corporation, licensed to Better Homes and Gardens Real Estate LLC and used with permission. Better Homes and Gardens Real Estate LLC fully supports the principles of the Fair Housing Act and the Equal Opportunity Act. Listing information is deemed reliable but is not guaranteed accurate.
Each office is independently owned and operated.
Any services or products provided by third parties are not provided by, affiliated with or related to Better Homes and Gardens Real Estate LLC, or its affiliated companies.