
494 Baxter Street #25, Athens, GA 30606
Local realty services provided by:Better Homes and Gardens Real Estate Metro Brokers
494 Baxter Street #25,Athens, GA 30606
$925,000
- 2 Beds
- 2 Baths
- 1,510 sq. ft.
- Condominium
- Active
Listed by: cheri cherry
Office: dwell real estate
MLS#:10799299
Source:METROMLS
Price summary
- Price:$925,000
- Price per sq. ft.:$612.58
- Monthly HOA dues:$265
About this home
Welcome to Overlook on Baxter--a great option for owner-occupants, game day enthusiasts, or those looking for a convenient campus location. This beautifully maintained 2-bedroom, 2-bath end-unit condo offers an unbeatable location. Situated practically on the University of Georgia campus-directly across the street from residence halls-you'll enjoy easy access to campus while being perfectly positioned between Five Points and Downtown Athens, with shops, restaurants, and entertainment just outside your door. Lightly used by the original owners as a game day condo, this home has been exceptionally well cared for. As an end unit, it features additional windows overlooking Baxter Street that fill the space with natural light. The open-concept floor plan showcases polished, stained concrete floors throughout the living area, while the kitchen offers painted cabinetry, granite countertops, and an oversized pantry for exceptional storage. Step onto the private balcony to take in views of UGA's campus and catch a glimpse of Sanford Stadium-a perfect spot to enjoy the energy of Athens on football weekends. The building's exterior has been freshly painted, enhancing both its appearance and long-term appeal. Additional features include elevator access and one reserved covered parking space. Furnishings and decor are negotiable, making this a truly turnkey opportunity. Please note that short-term rentals are not permitted....
Contact an agent
Home facts
- Year built:2004
- Subdivision & Development:Overlook on Baxter
- Listing ID #:10799299
- Updated:October 08, 2026 at 11:26 AM
Rooms and interior
- Bedrooms:2
- Total bathrooms:2
- Full bathrooms:2
- Flooring:Carpet, Tile
- Dining Description:Living Room/Dining Room Combo
- Bathrooms Description:Tile Bath
- Kitchen Description:Breakfast Bar, Dishwasher, Disposal, Microwave, Oven/Range (Combo), Pantry, Refrigerator, Solid Surface Counters
- Bedroom Description:Walk-In Closet(s)
- Living area:1,510 sq. ft.
Heating and cooling
- Cooling:Central Air, Electric
- Heating:Central, Electric
- Central air:Yes
Structure and exterior
- Year built:2004
- Building area:1,510 sq. ft.
- Architectural Style:Contemporary
- Construction Materials:Concrete
- Exterior Features:Balcony
- Levels:1 Story
Schools
- High school:Clarke Central
- Middle school:Clarke
- Elementary school:Barrow
Utilities
- Water:Public
- Sewer:Public Sewer, Sewer Connected
Finances and disclosures
- Price:$925,000
- Price per sq. ft.:$612.58
- Tax amount:$7,973 (2025)
Features and amenities
- Appliances:Dishwasher, Disposal, Dryer, Microwave, Oven/Range (Combo), Refrigerator, Washer
- Laundry features:Dryer, In Hall, Washer
- Amenities:Double Pane Windows, Fire Sprinkler System, Smoke Detector(s), Window Treatments
Parking
- Total parking spaces:1
- Parking description:Assigned, Parking Shed
 2026 Georgia MLS. All rights reserved. Information Deem Reliable But Not Guaranteed October 8, 2026
New listings near 494 Baxter Street #25
- Coming Soon
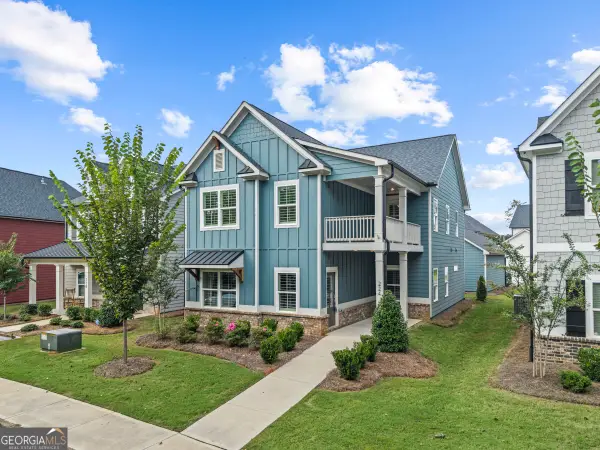 $489,900Coming Soon4 beds 4 baths2,576 sq. ft.
224 Westpark Drive, Athens, GA 30606
MLS# 10857637Listed by: eXp Realty - Coming Soon
 $150,000Coming Soon3 beds 1 baths1,284 sq. ft.
130 Canady Drive, Athens, GA 30607
MLS# 7320480Listed by: MARK SPAIN REAL ESTATE - New
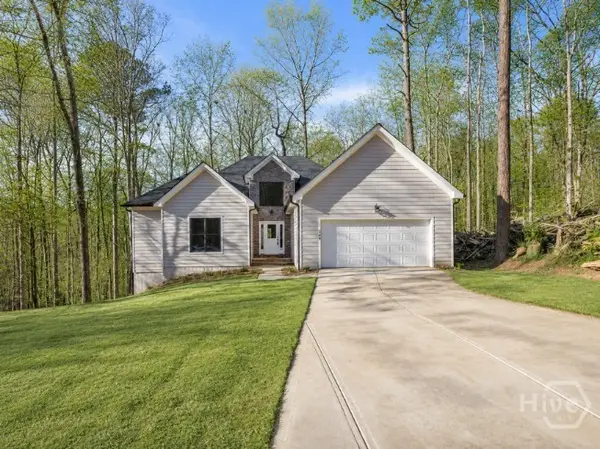 $574,900Active3 beds 3 baths2,000 sq. ft.
360 Ansley, Athens, GA 30605
MLS# CL366042Listed by: COLDWELL BANKER UPCHURCH REALTY - New
 $255,900Active4 beds 2 baths
140 Stonehenge Way, Athens, GA 30606
MLS# 10868709Listed by: Signature Real Estate of Athens - New
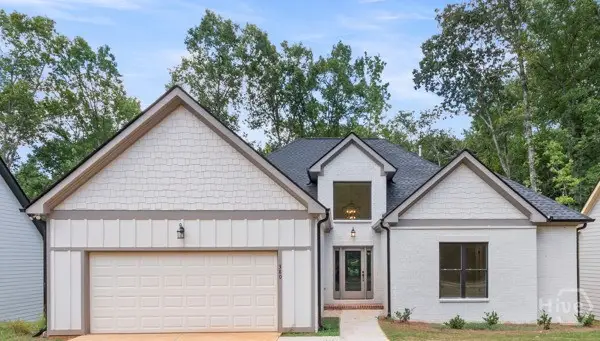 $564,900Active3 beds 3 baths2,009 sq. ft.
380 Ansley Drive, Athens, GA 30605
MLS# CL366050Listed by: COLDWELL BANKER UPCHURCH REALTY - New
 $218,900Active2 beds 2 baths864 sq. ft.
211 North Avenue #1332, Athens, GA 30601
MLS# 7850582Listed by: MARK SPAIN REAL ESTATE - New
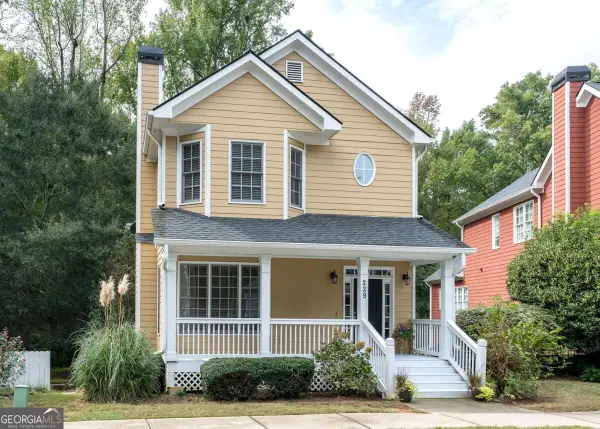 $410,000Active3 beds 3 baths2,451 sq. ft.
229 Magnolia Blossom Way, Athens, GA 30606
MLS# 10868421Listed by: BHHS Georgia Properties - New
 $720,000Active4 beds 4 baths2,624 sq. ft.
1310 Ivywood Drive, Athens, GA 30606
MLS# 10868258Listed by: Universal Realty Solutions - New
 $339,900Active3 beds 3 baths1,421 sq. ft.
1035 Barnett Shoals Road #1030, Athens, GA 30605
MLS# CL366018Listed by: DILLARD REALTY, INC. - New
 $720,000Active6.26 Acres
1310 B Ivywood, Athens, GA 30606
MLS# CL362957Listed by: UNIVERSAL REALTY SOLUTIONS, IN


Protect your home and budget from life's surprises with an Assurant Home Warranty, backed by a partner that supports you through every step of homeownership. Explore Plans.
© 2026 Better Homes and Gardens Real Estate LLC. An Anywhere Real Estate company. All rights reserved. Better Homes and Gardens® Real Estate is a registered trademark owned by Meredith Operations Corporation, licensed to Better Homes and Gardens Real Estate LLC and used with permission. Better Homes and Gardens Real Estate LLC fully supports the principles of the Fair Housing Act and the Equal Opportunity Act. Listing information is deemed reliable but is not guaranteed accurate.
Each office is independently owned and operated.
Any services or products provided by third parties are not provided by, affiliated with or related to Better Homes and Gardens Real Estate LLC, or its affiliated companies.