
530 Clarence Wages Road, Athens, GA 30607
Local realty services provided by:Better Homes and Gardens Real Estate Metro Brokers
530 Clarence Wages Road,Athens, GA 30607
$850,000
- 3 Beds
- 4 Baths
- 3,152 sq. ft.
- Single family
- Active
Listed by: brayson beinke
Office: weichert realtors cara and assoc.
MLS#:7865038
Source:FIRSTMLS
Price summary
- Price:$850,000
- Price per sq. ft.:$269.67
About this home
Built in 2021 and set on 2.97 acres as the corner Lot 1 of Roquemore Estates, 530 Clarence Wages Road offers newer construction without the new-build wait — and it is RightChoice certified, built to Jackson EMC’s RightChoice energy-efficiency standards. This brick home has 3,152 heated square feet on a slab, with 3 bedrooms, 3 full baths, and a half bath. Every bedroom is suite-sized, and the entire upstairs is a fully private suite laid out like its own studio apartment — ideal for guests, a home office, or a private retreat. The open kitchen anchors the main living space with a large island with seating, stone countertops, stainless appliances, a tile backsplash, and statement pendant lighting. The primary bath is a true retreat with a clawfoot soaking tub, frameless glass walk-in shower, and double vanity with makeup station. Tray ceilings, crown molding, wainscoting, arched openings, and two fireplaces add character throughout, along with wood-tone flooring, tile, and carpet. Outside, enjoy the screened porch and paver patio, a three-car side-entry garage, landscaped beds, and a mature tree line for privacy. Nearly three acres give you the room-to-breathe feel buyers come to this part of Jackson County for — minutes from Loop 10 and Athens....
Contact an agent
Home facts
- Year built:2021
- Subdivision & Development:UPPER OCONEE
- Listing ID #:7865038
- Updated:November 13, 2026 at 02:30 PM
Rooms and interior
- Bedrooms:3
- Total bathrooms:4
- Full bathrooms:3
- Half bathrooms:1
- Flooring:Carpet, Hardwood
- Dining Description:Open Concept
- Bathrooms Description:Double Vanity, Separate Tub/Shower, Soaking Tub
- Kitchen Description:Breakfast Bar, Dishwasher, Disposal, Double Oven, Eat-in Kitchen, Kitchen Island, Microwave, Pantry Walk-In, Range Hood, Refrigerator, Stone Counters, View to Family Room
- Bedroom Description:In-Law Floorplan, Master on Main, Oversized Master
- Living area:3,152 sq. ft.
Heating and cooling
- Cooling:Ceiling Fan(s), Central Air
- Heating:Heat Pump
- Central air:Yes
Structure and exterior
- Roof:Composition
- Year built:2021
- Building area:3,152 sq. ft.
- Lot area:2.97 Acres
- Lot Features:Corner Lot, Landscaped, Level, Private, Wooded
- Architectural Style:Ranch
- Construction Materials:Brick 4 Sides
- Exterior Features:Covered, Front Porch, Garden, Patio, Private Yard, Rain Gutters, Rear Porch, Screened
- Levels:1.5 Story
Schools
- High school:East Jackson
- Middle school:East Jackson
- Elementary school:South Jackson
Utilities
- Water:Public, Water Available
- Sewer:Septic Tank
Finances and disclosures
- Price:$850,000
- Price per sq. ft.:$269.67
- Tax amount:$5,871 (2025)
Features and amenities
- Laundry features:Dryer, Laundry Room, Main Level, Washer
- Amenities:Bookcases, His and Hers Closets, Tray Ceiling(s), Walk-In Closet(s)
Parking
- Total parking spaces:3
- Parking description:Attached, Driveway, Garage, Garage Door Opener
- Garage spaces:3
 Listings identified with the FMLS IDX logo come from FMLS and are held by brokerage firms other than the owner of this website. The listing brokerage is identified in any listing details. Information is deemed reliable but is not guaranteed. If you believe any FMLS listing contains material that infringes your copyrighted work please click here (https://www.fmls.com/dmca) to review our DMCA policy and learn how to submit a takedown request. ©2026 First Multiple Listing Service, Inc.
New listings near 530 Clarence Wages Road
- Coming Soon
 $350,000Coming Soon3 beds 1 baths816 sq. ft.
275 Boulevard Heights, Athens, GA 30601
MLS# 10889063Listed by: Keller Williams Greater Athens - Coming Soon
 $150,000Coming Soon3 beds 1 baths1,284 sq. ft.
130 Canady Drive, Athens, GA 30607
MLS# 7320480Listed by: MARK SPAIN REAL ESTATE - New
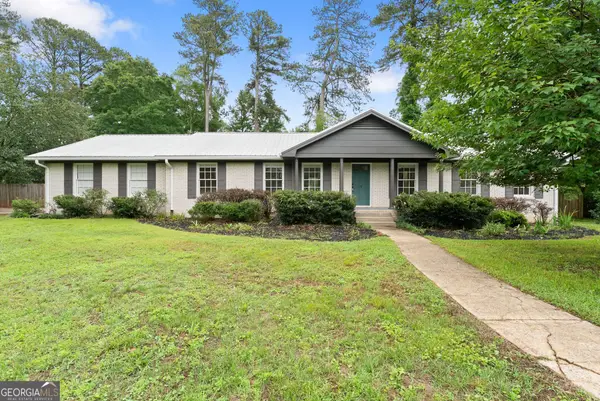 $389,980Active4 beds 3 baths2,164 sq. ft.
570 Cedar Creek Drive, Athens, GA 30605
MLS# 10890035Listed by: Rykman Realty - New
 $386,661Active3 beds 2 baths1,659 sq. ft.
2010 Oconee Bluff Drive, Athens, GA 30601
MLS# 7867606Listed by: HILL WOOD REALTY, LLC. - New
 $360,000Active3 beds 2 baths1,618 sq. ft.
421 Jesweak Court, Athens, GA 30605
MLS# 10889716Listed by: C Tucker & Co 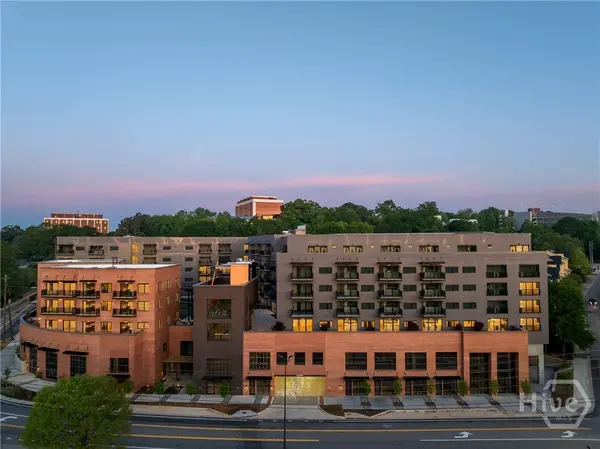 $499,000Active1 beds 1 baths718 sq. ft.
220 Williams Street #E102, Athens, GA 30605
MLS# CL363970Listed by: COLLEGETOWN PROPERTIES LLC- New
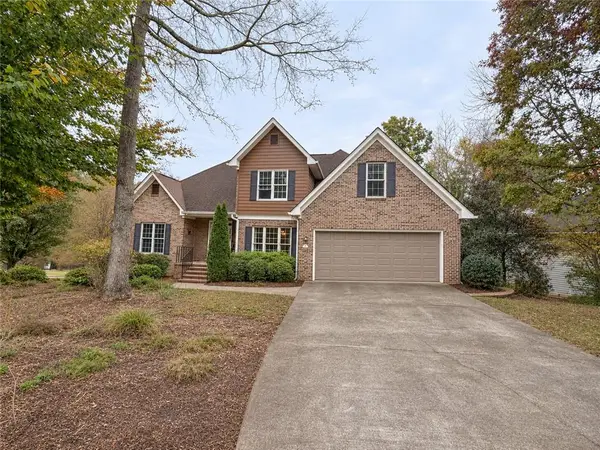 $599,000Active5 beds 4 baths4,047 sq. ft.
295 Lakeland Drive, Athens, GA 30607
MLS# 7867507Listed by: GA REALTY, LLC. - New
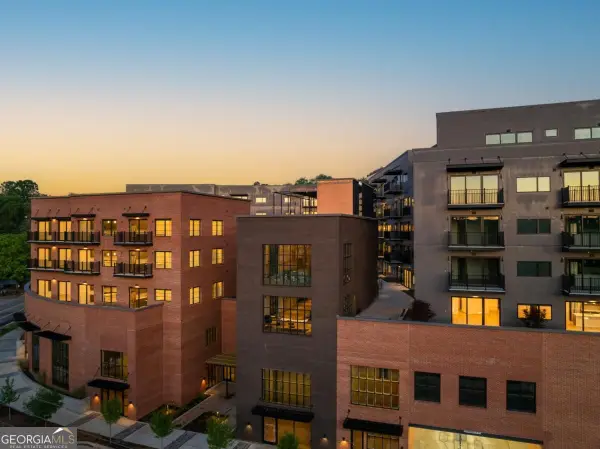 $897,000Active2 beds 2 baths2 sq. ft.
220 Williams Street #D103, Athens, GA 30605
MLS# 10889329Listed by: College Town Properties - New
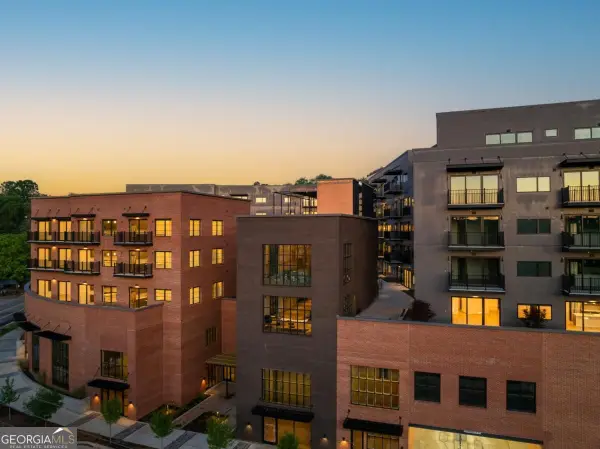 $899,000Active2 beds 3 baths1,294 sq. ft.
220 Williams Street #E103, Athens, GA 30605
MLS# 10889354Listed by: College Town Properties - New
 $469,900Active3 beds 2 baths2,089 sq. ft.
360 Woodhaven Parkway, Athens, GA 30606
MLS# 10889124Listed by: C Tucker & Co


Protect your home and budget from life's surprises with an Assurant Home Warranty, backed by a partner that supports you through every step of homeownership. Explore Plans.
© 2026 Better Homes and Gardens Real Estate LLC. An Anywhere Real Estate company. All rights reserved. Better Homes and Gardens® Real Estate is a registered trademark owned by Meredith Operations Corporation, licensed to Better Homes and Gardens Real Estate LLC and used with permission. Better Homes and Gardens Real Estate LLC fully supports the principles of the Fair Housing Act and the Equal Opportunity Act. Listing information is deemed reliable but is not guaranteed accurate.
Each office is independently owned and operated.
Any services or products provided by third parties are not provided by, affiliated with or related to Better Homes and Gardens Real Estate LLC, or its affiliated companies.