
550 Fortson Road, Athens, GA 30606
Local realty services provided by:Better Homes and Gardens Real Estate Metro Brokers
550 Fortson Road,Athens, GA 30606
$750,000
- 5 Beds
- 3 Baths
- 2,892 sq. ft.
- Single family
- Active
Listed by: susan jones
Office: five market realty llc
MLS#:10805848
Source:METROMLS
Price summary
- Price:$750,000
- Price per sq. ft.:$259.34
About this home
INCREDIBLE VALUE IN AN EXCEPTIONAL IN-TOWN ATHENS LOCATION! Set on a beautifully wooded .68-acre lot just minutes from Five Points, Beechwood Shopping Center, Piedmont Athens Regional, and the University of Georgia, 550 Fortson Road offers nearly 2,900 square feet of living space, 5 bedrooms, 3 baths, and a level of privacy that's increasingly difficult to find this close to town. The versatile floor plan features multiple living areas, many updated spaces, and a separate guest wing with its own kitchenette-ideal for extended family, overnight guests, a home office, or additional private living space. Outside, a spacious deck overlooks a tranquil koi pond and wooded backyard, creating a peaceful retreat just minutes from the heart of Athens. For buyers seeking generous living space, privacy, flexibility, and an exceptional in-town location, this property offers a unique opportunity at an attractive price. Now offered at $750,000.
Contact an agent
Home facts
- Year built:1960
- Subdivision & Development:Fivepoints
- Listing ID #:10805848
- Updated:November 12, 2026 at 11:31 PM
Rooms and interior
- Bedrooms:5
- Total bathrooms:3
- Full bathrooms:3
- Flooring:Carpet, Hardwood, Tile, Vinyl
- Bathrooms Description:Double Vanity, Separate Shower, Tile Bath
- Kitchen Description:Breakfast Area, Dishwasher, Oven/Range (Combo), Refrigerator, Solid Surface Counters
- Bedroom Description:Master On Main Level, Split Bedroom Plan
- Basement Description:Crawl Space
- Living area:2,892 sq. ft.
Heating and cooling
- Cooling:Central Air, Electric
- Heating:Central
- Central air:Yes
Structure and exterior
- Year built:1960
- Building area:2,892 sq. ft.
- Lot area:0.69 Acres
- Architectural Style:Ranch, Traditional
- Construction Materials:Wood Siding
- Exterior Features:Deck, Water Feature
- Levels:1 Story
Schools
- High school:Clarke Central
- Middle school:Clarke
- Elementary school:Holston
Utilities
- Water:Public
- Sewer:Public Sewer, Sewer Connected
Finances and disclosures
- Price:$750,000
- Price per sq. ft.:$259.34
- Tax amount:$10,819 (2026)
Features and amenities
- Appliances:Dishwasher, Dryer, Oven/Range (Combo), Refrigerator, Washer
- Laundry features:Dryer, Laundry Closet, Washer
- Amenities:Bay Window(s), Beamed Ceilings, High Ceilings, In-Law Floorplan, Pulldown Attic Stairs, Split Foyer, Two Story Foyer, Vaulted Ceiling(s)
Parking
- Total parking spaces:4
- Parking description:Kitchen Level
 2026 Georgia MLS. All rights reserved. Information Deem Reliable But Not Guaranteed November 12, 2026
New listings near 550 Fortson Road
- Coming Soon
 $350,000Coming Soon3 beds 1 baths816 sq. ft.
275 Boulevard Heights, Athens, GA 30601
MLS# 10889063Listed by: Keller Williams Greater Athens - Coming Soon
 $150,000Coming Soon3 beds 1 baths1,284 sq. ft.
130 Canady Drive, Athens, GA 30607
MLS# 7320480Listed by: MARK SPAIN REAL ESTATE - New
 $386,661Active3 beds 2 baths1,659 sq. ft.
2010 Oconee Bluff Drive, Athens, GA 30601
MLS# 7867606Listed by: HILL WOOD REALTY, LLC. - New
 $360,000Active3 beds 2 baths1,618 sq. ft.
421 Jesweak Court, Athens, GA 30605
MLS# 10889716Listed by: C Tucker & Co 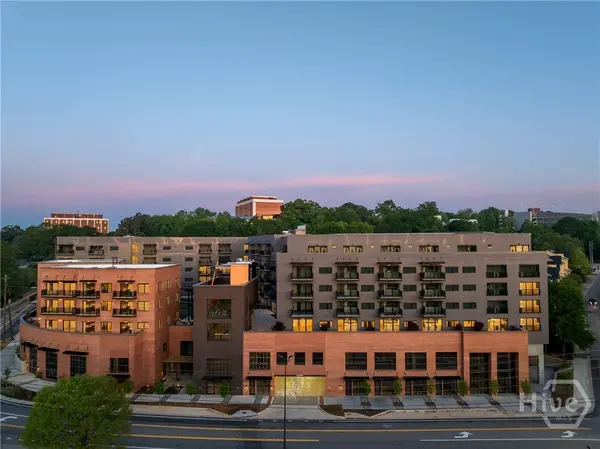 $499,000Active1 beds 1 baths718 sq. ft.
220 Williams Street #E102, Athens, GA 30605
MLS# CL363970Listed by: COLLEGETOWN PROPERTIES LLC- New
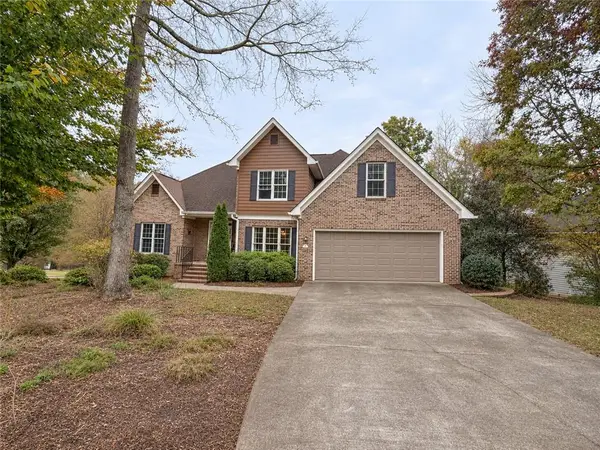 $599,000Active5 beds 4 baths4,047 sq. ft.
295 Lakeland Drive, Athens, GA 30607
MLS# 7867507Listed by: GA REALTY, LLC. - New
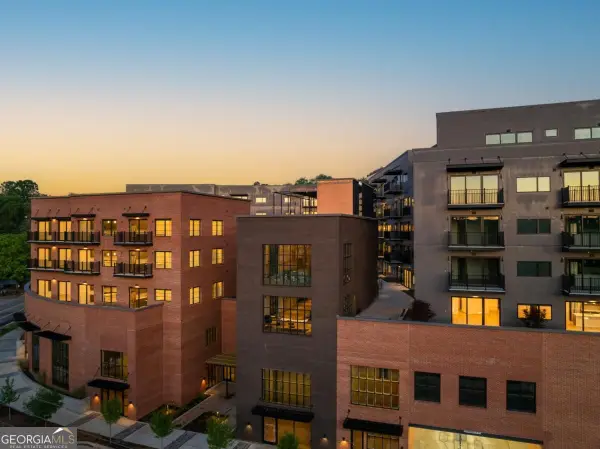 $897,000Active2 beds 2 baths2 sq. ft.
220 Williams Street #D103, Athens, GA 30605
MLS# 10889329Listed by: College Town Properties - New
 $899,000Active2 beds 3 baths1,294 sq. ft.
220 Williams Street #E103, Athens, GA 30605
MLS# 10889354Listed by: College Town Properties - New
 $469,900Active3 beds 2 baths2,089 sq. ft.
360 Woodhaven Parkway, Athens, GA 30606
MLS# 10889124Listed by: C Tucker & Co - New
 $259,900Active3 beds 2 baths1,503 sq. ft.
310 Cavalier Road, Athens, GA 30606
MLS# 10889065Listed by: Swanson & Associates Realty


Protect your home and budget from life's surprises with an Assurant Home Warranty, backed by a partner that supports you through every step of homeownership. Explore Plans.
© 2026 Better Homes and Gardens Real Estate LLC. An Anywhere Real Estate company. All rights reserved. Better Homes and Gardens® Real Estate is a registered trademark owned by Meredith Operations Corporation, licensed to Better Homes and Gardens Real Estate LLC and used with permission. Better Homes and Gardens Real Estate LLC fully supports the principles of the Fair Housing Act and the Equal Opportunity Act. Listing information is deemed reliable but is not guaranteed accurate.
Each office is independently owned and operated.
Any services or products provided by third parties are not provided by, affiliated with or related to Better Homes and Gardens Real Estate LLC, or its affiliated companies.