
584 Edgewood Drive, Athens, GA 30606
Local realty services provided by:Better Homes and Gardens Real Estate Native American Group
584 Edgewood Drive,Athens, GA 30606
$390,000
- 5 Beds
- 4 Baths
- 2,767 sq. ft.
- Single family
- Active
Listed by: tip whatley
Office: joiner & associates, realtors
MLS#:CL362901
Source:NC_CCAR
Price summary
- Price:$390,000
- Price per sq. ft.:$140.95
About this home
Handsome Craftsman offering modern finishes, spacious living areas, and a versatile, finished basement in a convenient Athens location! Situated near Downtown Athens, UGA, Piedmont Athens Regional, Publix, shopping, and restaurants, this home combines classic character with modern updates and functionality.
The spacious finished basement features a full bathroom, full kitchen, and additional storage, providing flexible additional living and recreational space. Nearly every area of the home has been remodeled or thoughtfully improved, including the kitchens, bathrooms, laundry room, fireplace, flooring, front porch, and back deck.
The inviting living room features a wood-burning fireplace, while the remodeled screened-in back patio provides additional space for relaxing or entertaining. The private fenced backyard and professionally landscaped grounds offer enjoyable outdoor space.
Additional highlights include a newer roof installed in 2019 and newer major systems. With its modern updates, spacious layout, finished basement, and convenient location, 584 Edgewood Dr offers a great combination of comfort, functionality, and style. Schedule your showing today!...
Contact an agent
Home facts
- Year built:2005
- Subdivision & Development:Brookfield Village
- Listing ID #:CL362901
- Added:50 day(s) ago
- Updated:October 08, 2026 at 10:38 AM
Rooms and interior
- Bedrooms:5
- Total bathrooms:4
- Full bathrooms:3
- Half bathrooms:1
- Kitchen Description:Dishwasher, Kitchen Island, Microwave, Pantry, Range, Refrigerator
- Living area:2,767 sq. ft.
Heating and cooling
- Cooling:Central Air, Zoned
- Heating:Electric, Heating, Zoned
- Central air:Yes
Structure and exterior
- Year built:2005
- Building area:2,767 sq. ft.
- Lot area:0.12 Acres
- Lot Features:Corner Lot
- Architectural Style:Traditional
- Construction Materials:Vinyl Siding
Finances and disclosures
- Price:$390,000
- Price per sq. ft.:$140.95
Features and amenities
- Appliances:Dishwasher, Range, Refrigerator
- Laundry features:Laundry Room
Parking
- Garage:Yes

New listings near 584 Edgewood Drive
- Coming Soon
 $150,000Coming Soon3 beds 1 baths1,284 sq. ft.
130 Canady Drive, Athens, GA 30607
MLS# 7320480Listed by: MARK SPAIN REAL ESTATE - New
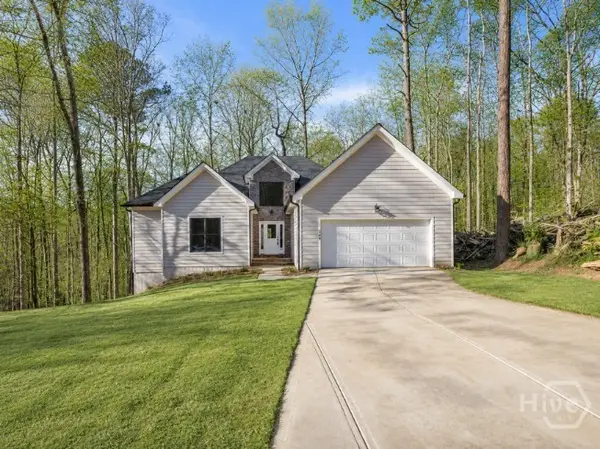 $574,900Active3 beds 3 baths2,000 sq. ft.
360 Ansley, Athens, GA 30605
MLS# CL366042Listed by: COLDWELL BANKER UPCHURCH REALTY - New
 $255,900Active4 beds 2 baths
140 Stonehenge Way, Athens, GA 30606
MLS# 10868709Listed by: Signature Real Estate of Athens - New
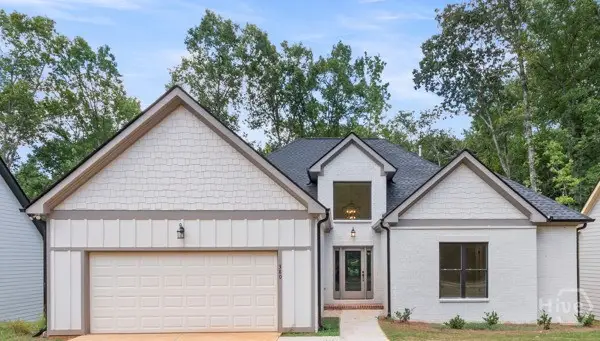 $564,900Active3 beds 3 baths2,009 sq. ft.
380 Ansley Drive, Athens, GA 30605
MLS# CL366050Listed by: COLDWELL BANKER UPCHURCH REALTY - New
 $218,900Active2 beds 2 baths864 sq. ft.
211 North Avenue #1332, Athens, GA 30601
MLS# 10868483Listed by: Mark Spain Real Estate - New
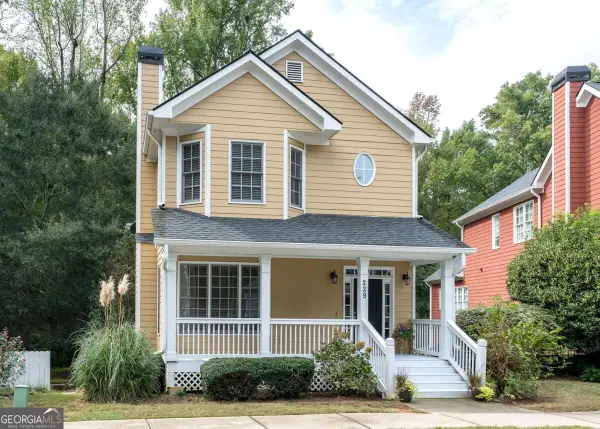 $410,000Active3 beds 3 baths2,451 sq. ft.
229 Magnolia Blossom Way, Athens, GA 30606
MLS# 10868421Listed by: BHHS Georgia Properties - New
 $720,000Active4 beds 4 baths2,624 sq. ft.
1310 Ivywood Drive, Athens, GA 30606
MLS# 10868258Listed by: Universal Realty Solutions - New
 $339,900Active3 beds 3 baths1,421 sq. ft.
1035 Barnett Shoals Road #1030, Athens, GA 30605
MLS# CL366018Listed by: DILLARD REALTY, INC. - New
 $720,000Active6.26 Acres
1310 B Ivywood, Athens, GA 30606
MLS# CL362957Listed by: UNIVERSAL REALTY SOLUTIONS, IN - New
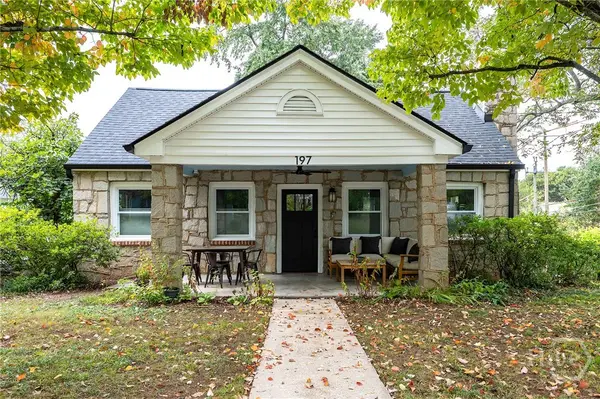 $599,000Active3 beds 2 baths1,421 sq. ft.
197 Beulah Avenue, Athens, GA 30601
MLS# CL365723Listed by: NABO REALTY, LLC


Protect your home and budget from life's surprises with an Assurant Home Warranty, backed by a partner that supports you through every step of homeownership. Explore Plans.
© 2026 Better Homes and Gardens Real Estate LLC. An Anywhere Real Estate company. All rights reserved. Better Homes and Gardens® Real Estate is a registered trademark owned by Meredith Operations Corporation, licensed to Better Homes and Gardens Real Estate LLC and used with permission. Better Homes and Gardens Real Estate LLC fully supports the principles of the Fair Housing Act and the Equal Opportunity Act. Listing information is deemed reliable but is not guaranteed accurate.
Each office is independently owned and operated.
Any services or products provided by third parties are not provided by, affiliated with or related to Better Homes and Gardens Real Estate LLC, or its affiliated companies.