
590 Mcwhorter Drive, Athens, GA 30606
Local realty services provided by:Better Homes and Gardens Real Estate Metro Brokers
590 Mcwhorter Drive,Athens, GA 30606
$1,325,000
- 5 Beds
- 5 Baths
- 3,080 sq. ft.
- Single family
- Active
Listed by: alicia appling
Office: coldwell banker upchurch realty
MLS#:10800499
Source:METROMLS
Price summary
- Price:$1,325,000
- Price per sq. ft.:$430.19
About this home
Located in one of Athens most desirable in-town neighborhoods, this beautifully appointed 5-bedroom, 4.5-bath home offers 3,080 square feet of thoughtfully designed living space on a corner lot just a short walk to Five Points and the University of Georgia. The open floor plan is ideal for entertaining, featuring hardwood floors throughout the main living areas and all main-level bedrooms. The kitchen is the heart of the home with granite countertops, a large island, gas cooktop, and seamless flow into the dining area and family room. A wood-burning fireplace adds warmth and character to the spacious living area. The primary suite is a true retreat with private access to an upper deck overlooking the custom screened porch below-one of the owners favorite upgrades. Enjoy outdoor living year-round from the front porch, rear porch, screened porch, upper deck, and gated patio. Three of the five bedrooms feature private ensuite baths, offering exceptional flexibility for family and guests. Additional features include tile bathrooms, a large laundry room with abundant storage, a specialized fresh-air intake system, two HVAC units, and a gas furnace serving the main level. A partial cellar-style basement with exterior access provides excellent storage, workshop, or hobby space. With timeless finishes, thoughtful upgrades, and an unbeatable walkable location near Five Points, UGA, parks, dining, and shopping, this home offers the very best of Athens living. Please enjoy the attached video tour to show all possibilities of this updated Five Points property....
Contact an agent
Home facts
- Year built:1935
- Subdivision & Development:None
- Listing ID #:10800499
- Updated:August 23, 2026 at 10:59 AM
Rooms and interior
- Bedrooms:5
- Total bathrooms:5
- Full bathrooms:4
- Half bathrooms:1
- Flooring:Hardwood, Tile
- Kitchen Description:Breakfast Bar, Dishwasher, Disposal, Kitchen Island, Microwave, Oven/Range (Combo), Refrigerator
- Basement Description:Exterior Entry
- Living area:3,080 sq. ft.
Heating and cooling
- Cooling:Central Air, Electric
- Heating:Forced Air
- Central air:Yes
Structure and exterior
- Roof:Composition
- Year built:1935
- Building area:3,080 sq. ft.
- Lot area:0.26 Acres
- Lot Features:Level
- Architectural Style:Bungalow/Cottage
- Construction Materials:Stone
- Exterior Features:Screened
- Levels:1.5 Story
Schools
- High school:Clarke Central
- Middle school:Clarke
- Elementary school:Barrow
Utilities
- Water:Public
- Sewer:Public Sewer
Finances and disclosures
- Price:$1,325,000
- Price per sq. ft.:$430.19
- Tax amount:$13,744 (2025)
Features and amenities
- Appliances:Dishwasher, Disposal, Dryer, Microwave, Oven/Range (Combo), Refrigerator, Washer
- Laundry features:Dryer, Laundry, Washer
- Amenities:Bookcases, Double Pane Windows, Vaulted Ceiling(s)
Parking
- Total parking spaces:2
- Parking description:Off Street Parking
 2026 Georgia MLS. All rights reserved. Information Deem Reliable But Not Guaranteed August 23, 2026
New listings near 590 Mcwhorter Drive
- Coming Soon
 $250,000Coming Soon2 beds 2 baths1,280 sq. ft.
6 Sandy Springs Drive, Athens, GA 30601
MLS# 7825866Listed by: MARK SPAIN REAL ESTATE - Coming Soon
 $250,000Coming Soon2 beds 2 baths1,280 sq. ft.
6 Sandy Springs Drive, Athens, GA 30601
MLS# 10831295Listed by: Mark Spain Real Estate - Coming Soon
 $150,000Coming Soon3 beds 1 baths1,284 sq. ft.
130 Canady Drive, Athens, GA 30607
MLS# 7320480Listed by: MARK SPAIN REAL ESTATE - Open Sun, 1 to 4pmNew
 $512,434Active4 beds 4 baths2,586 sq. ft.
364 Summerville Lane, Athens, GA 30606
MLS# 10831291Listed by: Ansley RE|Christie's Int'l RE 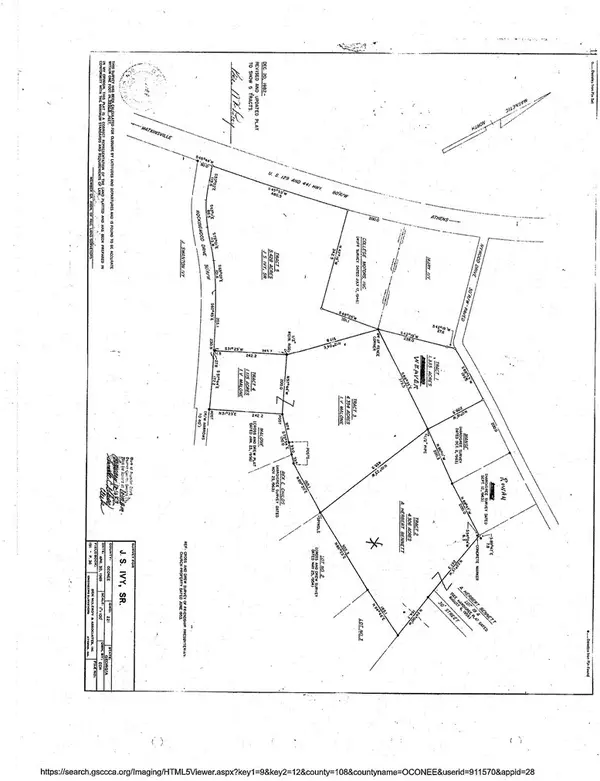 $759,000Active6.26 Acres
1310 #2 Ivywood Drive, Athens, GA 30606
MLS# CL354155Listed by: UNIVERSAL REALTY SOLUTIONS, IN- New
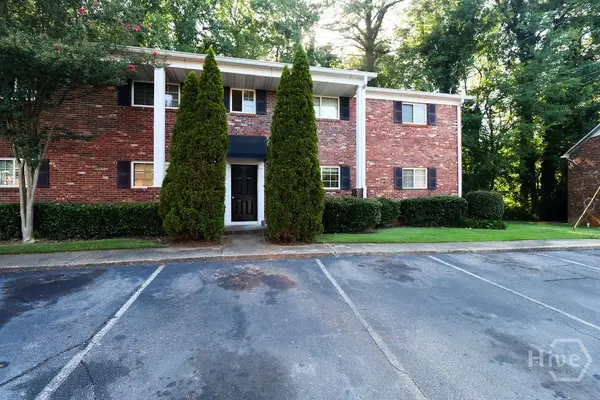 $114,995Active2 beds 1 baths831 sq. ft.
195 Sycamore Drive, Athens, GA 30606
MLS# CL363014Listed by: VIRTUAL PROPERTIES REALTY - New
 $429,000Active3 beds 4 baths1,760 sq. ft.
149 Trail Creek Street, Athens, GA 30601
MLS# CL363103Listed by: SOUND REAL ESTATE - New
 $359,000Active3 beds 3 baths1,450 sq. ft.
136 Herman Street #C, Athens, GA 30601
MLS# CL363122Listed by: SOUND REAL ESTATE - New
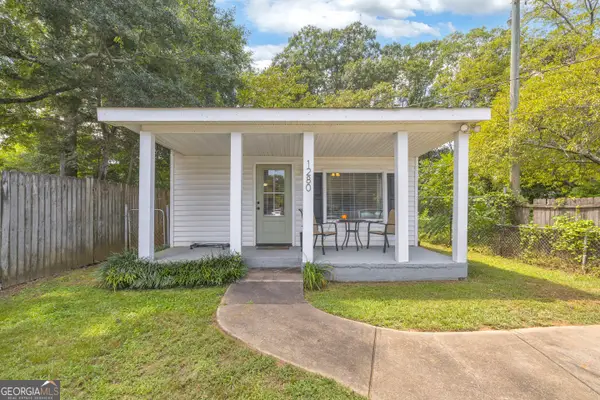 $325,000Active2 beds 1 baths720 sq. ft.
1280 E Broad Street, Athens, GA 30601
MLS# 10830859Listed by: RE/MAX Classic - New
 $300,000Active2 beds 1 baths1,393 sq. ft.
1000 Macon Highway, Athens, GA 30606
MLS# 10830888Listed by: Keller Williams Greater Athens


Protect your home and budget from life's surprises with an Assurant Home Warranty, backed by a partner that supports you through every step of homeownership. Explore Plans.
© 2026 Better Homes and Gardens Real Estate LLC. An Anywhere Real Estate company. All rights reserved. Better Homes and Gardens® Real Estate is a registered trademark owned by Meredith Operations Corporation, licensed to Better Homes and Gardens Real Estate LLC and used with permission. Better Homes and Gardens Real Estate LLC fully supports the principles of the Fair Housing Act and the Equal Opportunity Act. Listing information is deemed reliable but is not guaranteed accurate.
Each office is independently owned and operated.
Any services or products provided by third parties are not provided by, affiliated with or related to Better Homes and Gardens Real Estate LLC, or its affiliated companies.