
615 River Bottom Road, Athens, GA 30606
Local realty services provided by:Better Homes and Gardens Real Estate Elliott Coastal Living
Listed by: mark mahaffey
Office: mark mahaffey and associates real estate
MLS#:CL359561
Source:NC_CCAR
Price summary
- Price:$599,500
- Price per sq. ft.:$180.19
About this home
OPEN HOUSE! SATURDAY, 7/25. 11:00AM-1:00PM. WOW! NEW PRICE that makes the decision easy. Time to move forward!
This homes creates the kind of feeling that makes you want to stay awhile. Perched gracefully on a hill, this timeless four-sided brick home welcomes you with classic curb appeal and a warm, inviting atmosphere that only gets better once you step inside. The main level was designed for gathering, with an open concept layout filled with natural light pouring through the windows. Hardwood floors, plantation shutters, crown molding, and thoughtful finishes create a space that feels both elegant and comfortable. The living room centers around a beautiful fireplace framed by custom built-in shelving, making it the perfect place to unwind or host friends. The kitchen is every bit as functional as it is beautiful, featuring granite countertops, a butcher block island, tile backsplash, and stainless steel appliances such as the gas range and double ovens. Whether you're preparing a weeknight dinner or hosting the holidays, there's plenty of room to spread out. Just off the kitchen, the sunny bay window dining area offers the perfect spot for morning coffee, while the separate formal dining room is ready for memorable dinners and celebrations. Upstairs, all four bedrooms are thoughtfully tucked away for privacy. The primary suite feels like a getaway of its own with trey ceilings, a cozy brick fireplace, and plenty of room to relax at the end of the day. The spacious 5-piece ensuite bathroom offers double vanities, a soaking tub, separate shower, and a large walk-in closet. Three additional bedrooms and a shared full bath complete the upper level. And then there's the backyard...the place everyone will want to be. An oversized deck stretches across the back of the home, complete with a charming veranda that's practically begging for twinkling lights and evenings spent outdoors. An elevated portion of the deck creates the perfect dining area for backyard dinners, while the adjoining concrete patio offers even more space to spread out. The yard levels out into a beautiful setting with a fire pit that's ready for s'mores, stories, and late nights under the stars. Whether you're hosting a crowd or simply enjoying a quiet evening at home, this outdoor space was made to be lived in. The thoughtful features don't stop there. Beneath the home, the tall crawlspace offers standing-room height, creating an incredibly functional bonus area that could easily become a workshop, hobby space, craft room, home gym, or simply exceptional storage that's hard to find. Even the driveway has been designed with convenience in mind, extending beyond the garage parking pad, continuing through the rear of the property, and connecting to the adjoining cul-de-sac. Whether you need extra parking for guests, easier access for trailers or recreational vehicles, or simply appreciate the flexibility of a dual-access driveway, it's a feature that truly sets this home apart. Located directly across the street from the Middle Oconee River, and conveniently located near Ben Burton Park, and Mitchell Bridge Road, so you'll enjoy easy access to grocery stores, local dining, parks, and everyday conveniences while still coming home to a peaceful setting that feels tucked away from it all....
Contact an agent
Home facts
- Year built:1988
- Subdivision & Development:Riverbottom
- Listing ID #:CL359561
- Added:142 day(s) ago
- Updated:November 22, 2026 at 11:42 AM
Rooms and interior
- Bedrooms:4
- Total bathrooms:3
- Full bathrooms:2
- Half bathrooms:1
- Rooms Total:9
- Kitchen Description:Dishwasher, Double Oven, Kitchen Island, Microwave, Pantry, Range
- Living area:3,327 sq. ft.
Heating and cooling
- Cooling:Central Air
- Heating:Heating
- Central air:Yes
Structure and exterior
- Roof:Composition
- Year built:1988
- Building area:3,327 sq. ft.
- Lot area:1.14 Acres
- Architectural Style:Traditional
- Construction Materials:Brick
- Exterior Features:Deck, Patio
- Foundation Description:Block
Finances and disclosures
- Price:$599,500
- Price per sq. ft.:$180.19
Features and amenities
- Appliances:Dishwasher, Double Oven, Range
- Laundry features:Laundry Room
- Amenities:Tray Ceiling(s)
Parking
- Parking description:Attached, Garage, Garage Door Opener
- Garage:Yes
- Garage spaces:2

New listings near 615 River Bottom Road
- Coming Soon
 $225,000Coming Soon3 beds 2 baths1,008 sq. ft.
135 Morningview Drive, Athens, GA 30605
MLS# 10890295Listed by: Mark Spain Real Estate - Coming Soon
 $225,000Coming Soon3 beds 2 baths1,008 sq. ft.
135 Morningview Drive, Athens, GA 30605
MLS# 7868177Listed by: MARK SPAIN REAL ESTATE - Coming Soon
 $150,000Coming Soon3 beds 1 baths1,284 sq. ft.
130 Canady Drive, Athens, GA 30607
MLS# 7320480Listed by: MARK SPAIN REAL ESTATE - New
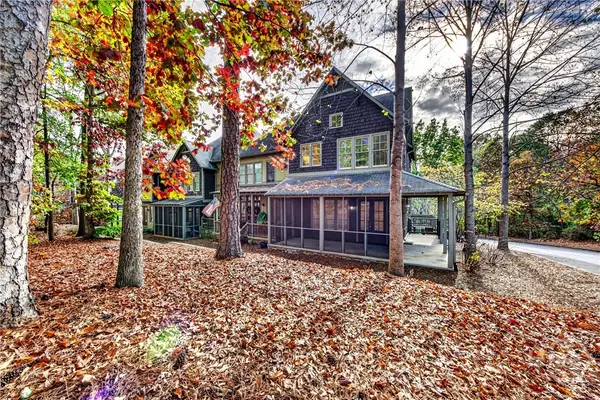 $380,000Active2 beds 3 baths1,568 sq. ft.
310 Research Drive #101, Athens, GA 30605
MLS# CL368379Listed by: KELLER WILLIAMS GREATER ATHENS - New
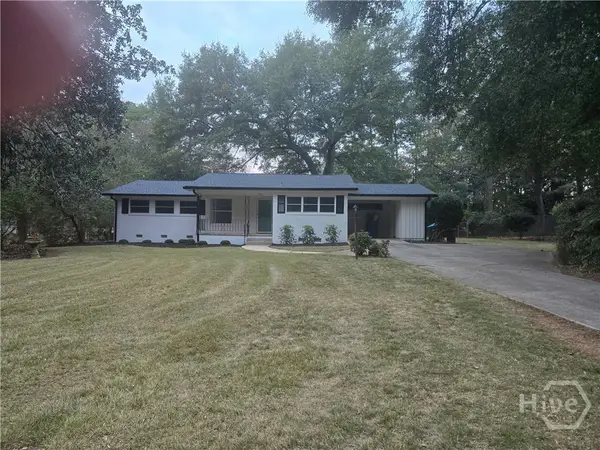 $365,000Active3 beds 2 baths2,146 sq. ft.
525 Greencrest Drive, Athens, GA 30605
MLS# CL368542Listed by: GREATER ATHENS PROPERTIES - New
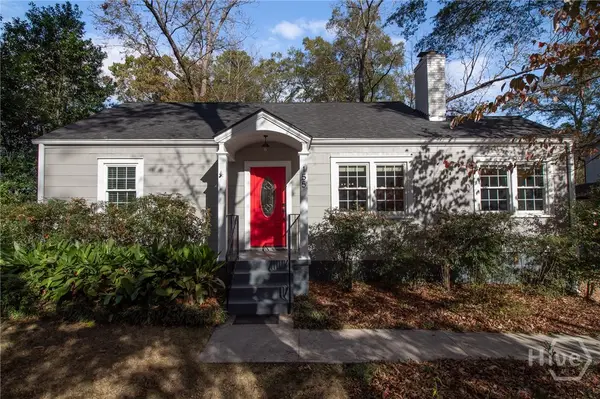 $574,900Active2 beds 1 baths1,212 sq. ft.
155 Pinecrest Court, Athens, GA 30605
MLS# CL368412Listed by: COLDWELL BANKER UPCHURCH REALTY - New
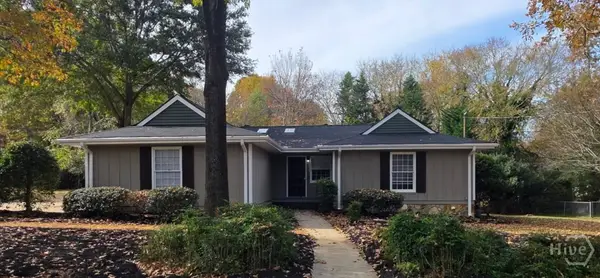 $339,990Active3 beds 2 baths1,720 sq. ft.
155 Auburn Parkway, Athens, GA 30606
MLS# CL368492Listed by: RAC PROPERTIES OF ATHENS, INC. - New
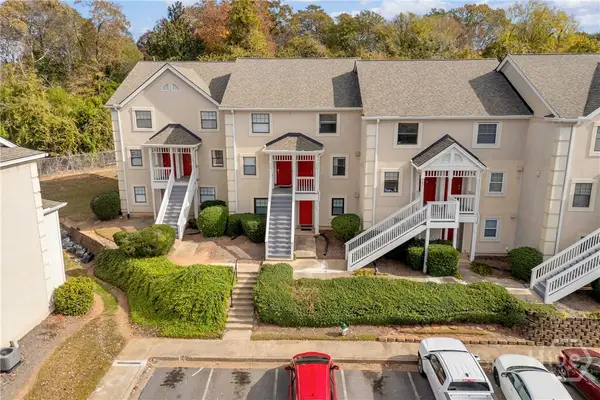 $225,000Active2 beds 2 baths1,168 sq. ft.
290 Appleby Drive #175, Athens, GA 30605
MLS# CL368535Listed by: COLDWELL BANKER UPCHURCH REALTY - New
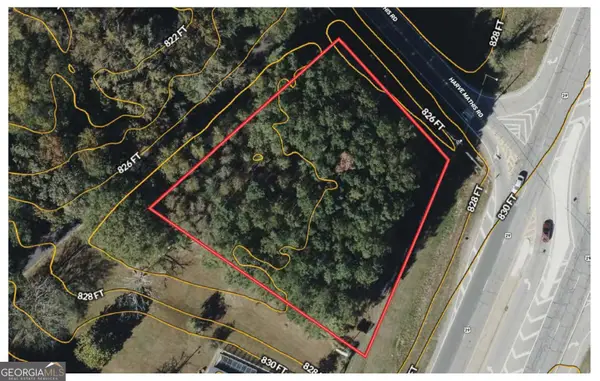 $275,000Active-- beds -- baths
1865 Harve Mathis Road, Athens, GA 30601
MLS# 10893702Listed by: NAI Brannen Goddard - New
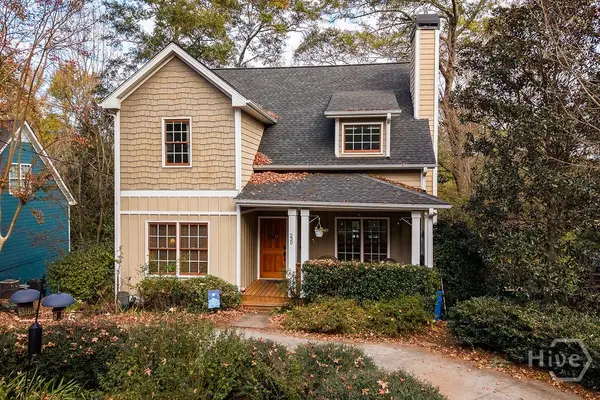 $698,000Active4 beds 4 baths2,817 sq. ft.
230 Hodgson Drive, Athens, GA 30606
MLS# CL367702Listed by: CORCORAN CLASSIC LIVING


Protect your home and budget from life's surprises with an Assurant Home Warranty, backed by a partner that supports you through every step of homeownership. Explore Plans.
© 2026 Better Homes and Gardens Real Estate LLC. An Anywhere Real Estate company. All rights reserved. Better Homes and Gardens® Real Estate is a registered trademark owned by Meredith Operations Corporation, licensed to Better Homes and Gardens Real Estate LLC and used with permission. Better Homes and Gardens Real Estate LLC fully supports the principles of the Fair Housing Act and the Equal Opportunity Act. Listing information is deemed reliable but is not guaranteed accurate.
Each office is independently owned and operated.
Any services or products provided by third parties are not provided by, affiliated with or related to Better Homes and Gardens Real Estate LLC, or its affiliated companies.