
759 Riverhill Drive, Athens, GA 30606
Local realty services provided by:Better Homes and Gardens Real Estate Jackson Realty
Listed by: shamay jordan
Office: georgian home realty, inc.
MLS#:10818641
Source:METROMLS
Price summary
- Price:$539,900
- Price per sq. ft.:$168.4
About this home
PRICED FOR A TIMELY SALE! Exceptional value in sought-after Beechwood Hills, priced below the neighborhood's typical market range. MOVE-IN READY all-brick ranch on .54 acres with extensive updates (full list in Docs), including NEW ROOF, fresh paint and landscaping. Gorgeous fenced backyard with natural landscaping, gates on both sides plus rear gate to the creek feeding the Middle Oconee River. River-rock path leads from driveway to a flagstone/slate patio-ideal for entertaining or relaxing in your private in-town retreat. 2-car carport + 2 additional off-street spaces. Freshly painted interior features crown molding throughout, original oak hardwoods and flexible living spaces. Terracotta-tiled eat-in kitchen offers breakfast area, coffee/small-appliance station, SS appliances, NEW BEKO convection wall oven, NEW Frigidaire DW, newer cooktop/microwave, hands-free under-cabinet lighting, farm sink, original vintage cabinetry, wainscoting and HUGE walk-in pantry. Main level includes 3 spacious BRs, 2 full BAs and deep closets (8 throughout). Primary-on-main has XL step-in closet and bath updates; secondary BRs feature built-ins, new fans and deep closets. Updated hall bath with granite, refinishing and shelving. Separate dining room currently used as office; family room/den with built-ins and working brick gas fireplace currently serves as dining for 12+. Light-filled front living room. FULL FINISHED DAYLIGHT TERRACE LEVEL with separate exterior entry, new exterior door and refinished acid-stained/sealed floors; 4th BR + possible 5th/flex/band room with 2nd refrigerator, updated 3rd full BA, large rec room with built-ins, working gas fireplace and oversized sliding doors with blackout curtains. Genuine "Quarters" bar pool table, movie screen and projector INCLUDED. Raw space behind fireplace, formerly art studio/current storage, offers potential for future 2nd kitchen/complete ADU. Recent annual inspection and termite bond renewal INCLUDED. AC/gas furnace recently inspected; Stanfield HVAC service contract through 2027 INCLUDED. Walk to Beechwood Shopping Center for shopping, dining, gyms, groceries and coffee; Five Points, Normaltown, Downtown, Sanford Stadium, UGA, State Botanical Garden, Georgia Museum of Art, Piedmont and more are all under 10 minutes away. Don't miss this rare combination of size, quality, flexibility and location-schedule your showing and see the value! See the quick VIRTUAL TOUR video!...
Contact an agent
Home facts
- Year built:1961
- Subdivision & Development:Beechwood Hills
- Listing ID #:10818641
- Updated:September 25, 2026 at 11:28 AM
Rooms and interior
- Bedrooms:4
- Total bathrooms:3
- Full bathrooms:3
- Flooring:Hardwood, Tile
- Dining Description:Separate Room
- Bathrooms Description:Tile Bath
- Kitchen Description:Breakfast Area, Convection Oven, Cooktop, Dishwasher, Disposal, Microwave, Oven (Wall), Pantry, Refrigerator, Solid Surface Counters, Stainless Steel Appliance(s), Walk-in Pantry
- Bedroom Description:Master On Main Level
- Basement Description:Bath Finished, Concrete, Daylight, Exterior Entry, Finished, Full, Interior Entry
- Living area:3,206 sq. ft.
Heating and cooling
- Cooling:Central Air, Electric
- Heating:Electric, Heat Pump
- Central air:Yes
Structure and exterior
- Roof:Composition
- Year built:1961
- Building area:3,206 sq. ft.
- Lot area:0.54 Acres
- Lot Features:Private, Sloped
- Architectural Style:Brick 4 Side, Ranch
- Construction Materials:Brick
- Exterior Features:Deck/Patio
- Foundation Description:Block, Pillar/Post/Pier
- Levels:2 Story
Schools
- High school:Clarke Central
- Middle school:Clarke
- Elementary school:Holston
Utilities
- Water:Public
- Sewer:Public Sewer, Sewer Connected
Finances and disclosures
- Price:$539,900
- Price per sq. ft.:$168.4
- Tax amount:$5,170 (2024)
Features and amenities
- Appliances:Convection Oven, Cooktop, Dishwasher, Disposal, Dryer, Gas Water Heater, Microwave, Oven (Wall), Refrigerator, Stainless Steel Appliance(s), Washer
- Laundry features:Dryer, In Basement, Laundry, Washer
- Amenities:Beamed Ceilings, Bookcases, Gas Water Heater, Pulldown Attic Stairs, Smoke Detector(s), Window Treatments
Parking
- Total parking spaces:4
- Parking description:Attached, Carport, Kitchen Level, Off Street Parking
 2026 Georgia MLS. All rights reserved. Information Deem Reliable But Not Guaranteed September 25, 2026
New listings near 759 Riverhill Drive
- Coming Soon
 $495,000Coming Soon4 beds 3 baths2,724 sq. ft.
850 Saint Ives Lane, Athens, GA 30606
MLS# 10845066Listed by: Greater Athens Properties - Coming Soon
 $150,000Coming Soon3 beds 1 baths1,284 sq. ft.
130 Canady Drive, Athens, GA 30607
MLS# 7320480Listed by: MARK SPAIN REAL ESTATE - New
 $278,000Active2 beds 3 baths1,197 sq. ft.
145 Noketchee Drive, Athens, GA 30601
MLS# 7842572Listed by: VERIBAS REAL ESTATE, LLC - New
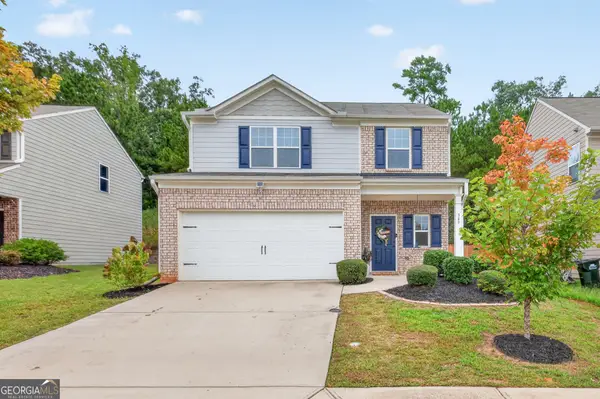 $312,000Active3 beds 3 baths1,848 sq. ft.
347 Morning Drive, Athens, GA 30606
MLS# 10852826Listed by: Keller Williams Greater Athens - New
 $299,900Active3 beds 3 baths1,406 sq. ft.
1035 Barnett Shoals Road #924, Athens, GA 30605
MLS# 10852836Listed by: Dillard Realty, Inc. - New
 $224,900Active2 beds 2 baths1,168 sq. ft.
210 Appleby Drive #115, Athens, GA 30605
MLS# CL365299Listed by: 5MARKET REALTY - New
 $265,000Active3 beds 3 baths1,406 sq. ft.
1035 Barnett Shoals Road #931, Athens, GA 30605
MLS# 7844259Listed by: KELLER WILLIAMS RLTY, FIRST ATLANTA - New
 $299,900Active3 beds 3 baths1,406 sq. ft.
1035 Barnett Shoals Road #912, Athens, GA 30605
MLS# CL365286Listed by: DILLARD REALTY, INC. - New
 $334,900Active3 beds 3 baths1,500 sq. ft.
239 Ruth Street #1, Athens, GA 30601
MLS# 10852557Listed by: Five Market Realty LLC - New
 $255,000Active2 beds 3 baths1,168 sq. ft.
1035 Barnett Shoals Road #131, Athens, GA 30605
MLS# 10852708Listed by: Coldwell Banker Upchurch Realty


Protect your home and budget from life's surprises with an Assurant Home Warranty, backed by a partner that supports you through every step of homeownership. Explore Plans.
© 2026 Better Homes and Gardens Real Estate LLC. An Anywhere Real Estate company. All rights reserved. Better Homes and Gardens® Real Estate is a registered trademark owned by Meredith Operations Corporation, licensed to Better Homes and Gardens Real Estate LLC and used with permission. Better Homes and Gardens Real Estate LLC fully supports the principles of the Fair Housing Act and the Equal Opportunity Act. Listing information is deemed reliable but is not guaranteed accurate.
Each office is independently owned and operated.
Any services or products provided by third parties are not provided by, affiliated with or related to Better Homes and Gardens Real Estate LLC, or its affiliated companies.