
905 Daisy Lane, Athens, GA 30605
Local realty services provided by:Better Homes and Gardens Real Estate Metro Brokers
905 Daisy Lane,Athens, GA 30605
$400,000
- 4 Beds
- 2 Baths
- 1,755 sq. ft.
- Single family
- Active
Listed by: nancy hemmati
Office: chapman hall realtors
MLS#:7815994
Source:FIRSTMLS
Price summary
- Price:$400,000
- Price per sq. ft.:$227.92
About this home
Welcome home to this charming ranch-style house nestled in a quiet, well-established neighborhood. This inviting home offers comfortable one-level with (additional large room upstairs , attic is not included in SQFT ) , a spacious, functional layout that’s perfect for families, first-time buyers, or anyone looking to downsize without sacrificing comfort.
Step inside to find bright, welcoming living spaces, generously sized bedrooms, and a warm, inviting atmosphere throughout. The well-maintained property features a screen porch and private backyard that’s ideal for relaxing, gardening, or entertaining friends and family.Located in a desirable neighborhood, you’ll enjoy tree-lined streets, friendly neighbors, Perfectly situated just minutes from shopping, dining, downtown Athens, and the University of Georgia, Whether you’re looking for a peaceful place to call home or a property in a sought-after East Athens , this ranch has it all.
Don’t miss the opportunity to make this beautiful home your own. Schedule your private showing today and discover everything this wonderful property has to offer!
Anytime showing Vacant...
Contact an agent
Home facts
- Year built:2002
- Subdivision & Development:Carrington Plt
- Listing ID #:7815994
- Updated:September 24, 2026 at 01:33 PM
Rooms and interior
- Bedrooms:4
- Total bathrooms:2
- Full bathrooms:2
- Flooring:Carpet
- Dining Description:Open Concept
- Bathrooms Description:Double Vanity, Separate Tub/Shower
- Kitchen Description:Breakfast Bar, Dishwasher, Disposal
- Bedroom Description:Master on Main
- Living area:1,755 sq. ft.
Heating and cooling
- Cooling:Ceiling Fan(s), Central Air
- Heating:Central
- Central air:Yes
Structure and exterior
- Roof:Shingle
- Year built:2002
- Building area:1,755 sq. ft.
- Lot area:0.67 Acres
- Lot Features:Back Yard
- Architectural Style:A-Frame
- Construction Materials:Wood Siding
- Exterior Features:Screened
- Levels:1.5 Story
Schools
- High school:Cedar Shoals
- Middle school:Hilsman
- Elementary school:Whit Davis Road
Utilities
- Water:Public
- Sewer:Public Sewer
Finances and disclosures
- Price:$400,000
- Price per sq. ft.:$227.92
- Tax amount:$3,848 (2025)
Features and amenities
- Laundry features:Laundry Room, Main Level
- Amenities:Entrance Foyer, Walk-In Closet(s)
Parking
- Parking description:Garage, Garage Door Opener, Kitchen Level, Level Driveway
- Garage spaces:2
 Listings identified with the FMLS IDX logo come from FMLS and are held by brokerage firms other than the owner of this website. The listing brokerage is identified in any listing details. Information is deemed reliable but is not guaranteed. If you believe any FMLS listing contains material that infringes your copyrighted work please click here (https://www.fmls.com/dmca) to review our DMCA policy and learn how to submit a takedown request. ©2026 First Multiple Listing Service, Inc.
New listings near 905 Daisy Lane
- Coming Soon
 $495,000Coming Soon4 beds 3 baths2,724 sq. ft.
850 Saint Ives Lane, Athens, GA 30606
MLS# 10845066Listed by: Greater Athens Properties - Coming Soon
 $150,000Coming Soon3 beds 1 baths1,284 sq. ft.
130 Canady Drive, Athens, GA 30607
MLS# 7320480Listed by: MARK SPAIN REAL ESTATE - New
 $410,000Active4 beds 3 baths2,046 sq. ft.
525 Cedar Creek Drive, Athens, GA 30605
MLS# 10852129Listed by: Keller Williams Greater Athens - New
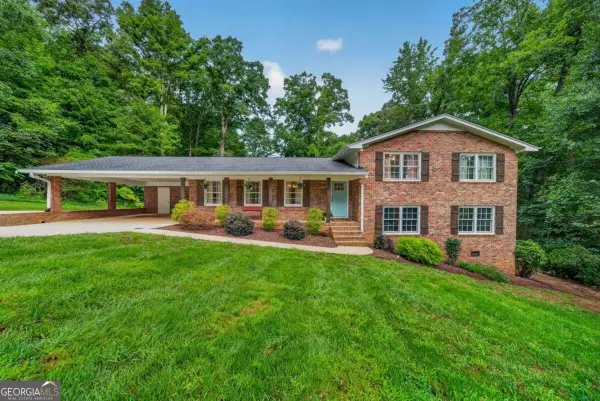 $480,000Active5 beds 3 baths2,333 sq. ft.
106 St James Court, Athens, GA 30606
MLS# 10852051Listed by: Keller Williams Greater Athens - New
 $325,000Active4 beds 2 baths1,764 sq. ft.
150 Alden Court #150 & 152, Athens, GA 30605
MLS# CL365204Listed by: HOMESMART - New
 $255,000Active2 beds 3 baths1,168 sq. ft.
1035 Barnett Shoals Road #131, Athens, GA 30605
MLS# CL365120Listed by: COLDWELL BANKER UPCHURCH REALTY - New
 $437,000Active3 beds 4 baths1,850 sq. ft.
113 East Surry Court, Athens, GA 30606
MLS# 10851650Listed by: Homesmart Realty Partners - New
 $225,000Active2 beds 3 baths1,275 sq. ft.
600 Mitchell Bridge Road #15, Athens, GA 30606
MLS# 10851670Listed by: Coldwell Banker Upchurch Realty - New
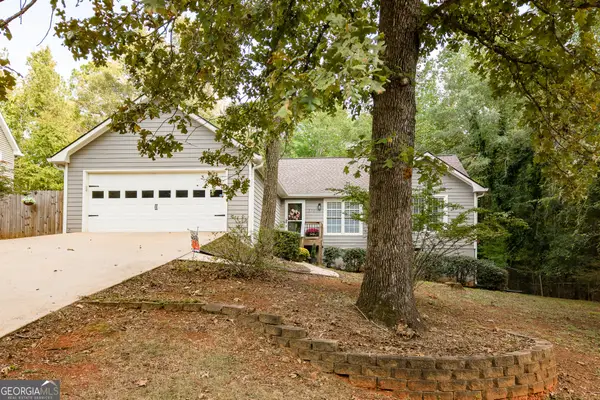 $344,900Active3 beds 2 baths1,539 sq. ft.
570 Snapfinger Drive, Athens, GA 30605
MLS# 10851691Listed by: Corcoran Classic Living - New
 $125,000Active0.16 Acres
115 Cedar Creek Drive, Athens, GA 30605
MLS# 10851701Listed by: Greater Athens Properties


Protect your home and budget from life's surprises with an Assurant Home Warranty, backed by a partner that supports you through every step of homeownership. Explore Plans.
© 2026 Better Homes and Gardens Real Estate LLC. An Anywhere Real Estate company. All rights reserved. Better Homes and Gardens® Real Estate is a registered trademark owned by Meredith Operations Corporation, licensed to Better Homes and Gardens Real Estate LLC and used with permission. Better Homes and Gardens Real Estate LLC fully supports the principles of the Fair Housing Act and the Equal Opportunity Act. Listing information is deemed reliable but is not guaranteed accurate.
Each office is independently owned and operated.
Any services or products provided by third parties are not provided by, affiliated with or related to Better Homes and Gardens Real Estate LLC, or its affiliated companies.