
980 Forest Heights Drive, Athens, GA 30606
Local realty services provided by:Better Homes and Gardens Real Estate Elliott Coastal Living
980 Forest Heights Drive,Athens, GA 30606
$310,000
- 2 Beds
- 2 Baths
- 1,120 sq. ft.
- Single family
- Active
Listed by: james gulley
Office: greater athens properties
MLS#:CL359794
Source:NC_CCAR
Price summary
- Price:$310,000
- Price per sq. ft.:$276.79
About this home
Super cute and tucked away 2 bedroom, 1.5 bathroom craftsman cottage that certainly puts the "Forest" in Forest Heights! Wonderful front porch living with plenty of room to rock and gaze out under the shelter of a nice metal roof. Welcoming living room with a convenient half bathroom on main, 9 foot ceilings and site-finished oak floors. Conversational kitchen and island with elevated breakfast bar, ample counter space and dual kitchen sink for food prep. Beautiful custom cabinets, matching appliances, roomy pantry closet and convenient kitchen door for bringing in the goods. Private dining area off kitchen with french door access to the screened-in back deck (with metal roof). A peaceful setup for grilling and entertaining outdoors. Two large upstairs bedrooms with high ceilings, monocoat oak floors, large walk-in closets and plenty of windows with a lofty view through the tree canopy. Upstairs full bathroom with beautiful tile floors and access from both bedrooms. Tile floor laundry room with washer and dryer and loads of shelving space. Upgrades since 2021 include New (Trane) HVAC systems for each level, New Roof with leaf guards and underground gutter system, New oak flooring upstairs, New insulation and vapor barrier in the crawl, Improved grading with level backyard and fresh gravel driveway/walkways. 12 years young, charming to boot and so move-in ready. Located just meters or minutes from Oglethorpe Garage, YMCA, Local Parks, Vibrant Normaltown, Downtown Athens and UGA’s Main Campus. Right inside the 10 Loop for the easy access to anything else you could possibly want or need. Great for first-timers, empty nesters and investors alike. Nothing quite like this on the market. This be the one....
Contact an agent
Home facts
- Year built:2004
- Listing ID #:CL359794
- Added:2 day(s) ago
- Updated:July 09, 2026 at 11:08 AM
Rooms and interior
- Bedrooms:2
- Total bathrooms:2
- Full bathrooms:1
- Half bathrooms:1
- Kitchen Description:Dishwasher, Kitchen Island, Microwave, Pantry, Range, Refrigerator
- Living area:1,120 sq. ft.
Heating and cooling
- Cooling:Heat Pump
- Heating:Electric, Heat Pump, Heating
Structure and exterior
- Roof:Composition, Metal
- Year built:2004
- Building area:1,120 sq. ft.
- Lot area:0.66 Acres
- Lot Features:Wooded
- Construction Materials:Concrete
- Exterior Features:Deck, Porch, Screened
- Foundation Description:Block
Finances and disclosures
- Price:$310,000
- Price per sq. ft.:$276.79
Features and amenities
- Appliances:Dishwasher, Dryer, Range, Refrigerator, Washer
- Laundry features:Dryer, In Hall, Laundry Room, Washer

New listings near 980 Forest Heights Drive
- New
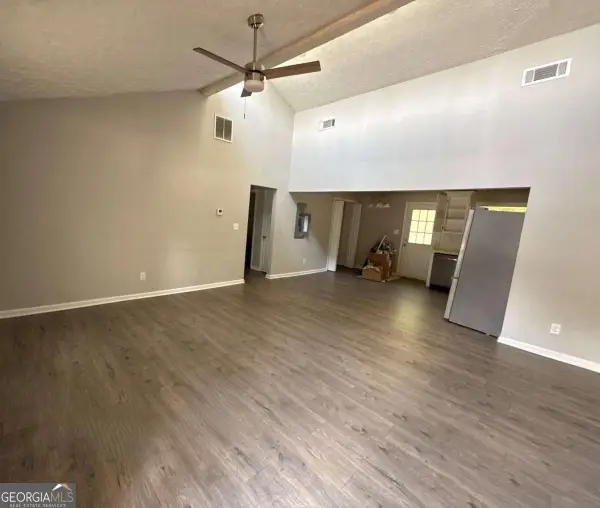 $335,000Active-- beds 2 baths
160 Ashmore Drive, Athens, GA 30601
MLS# 10801717Listed by: Simply Homes ATL - New
 $315,000Active3 beds 3 baths1,511 sq. ft.
165 Brockett Drive, Athens, GA 30607
MLS# CL359949Listed by: PROPERTY WATCH, LLC - New
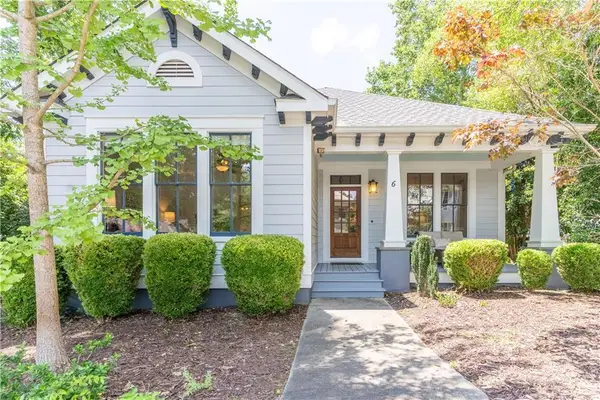 $479,850Active3 beds 2 baths1,595 sq. ft.
6 Royal Oak Drive, Athens, GA 30607
MLS# 7792170Listed by: GA REALTY, LLC. - New
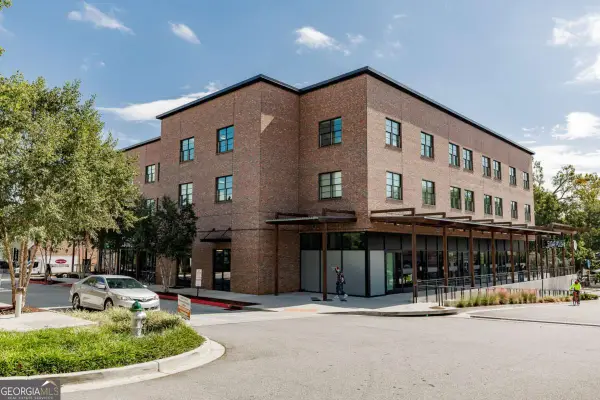 $471,000Active1 beds 1 baths767 sq. ft.
100 Prince Avenue #A307, Athens, GA 30601
MLS# 10801289Listed by: Corcoran Classic Living - New
 $471,000Active1 beds 1 baths767 sq. ft.
100 Prince Avenue #A308, Athens, GA 30601
MLS# 10801309Listed by: Corcoran Classic Living - New
 $471,000Active1 beds 1 baths767 sq. ft.
100 Prince Avenue #A309, Athens, GA 30601
MLS# 10801316Listed by: Corcoran Classic Living - New
 $471,000Active1 beds 1 baths761 sq. ft.
100 Prince Avenue #A310, Athens, GA 30601
MLS# 10801325Listed by: Corcoran Classic Living - New
 $460,000Active1 beds 1 baths791 sq. ft.
100 Prince Avenue #A315, Athens, GA 30601
MLS# 10801347Listed by: Corcoran Classic Living - New
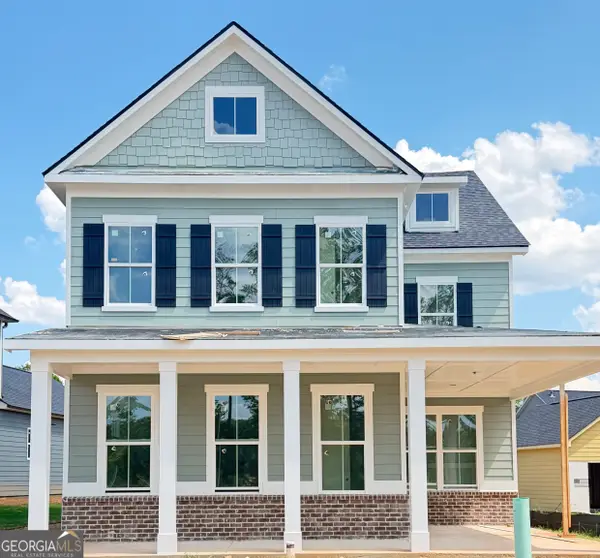 $524,807Active4 beds 4 baths2,695 sq. ft.
368 Summerville Lane, Athens, GA 30606
MLS# 10801375Listed by: Ansley RE|Christie's Int'l RE - New
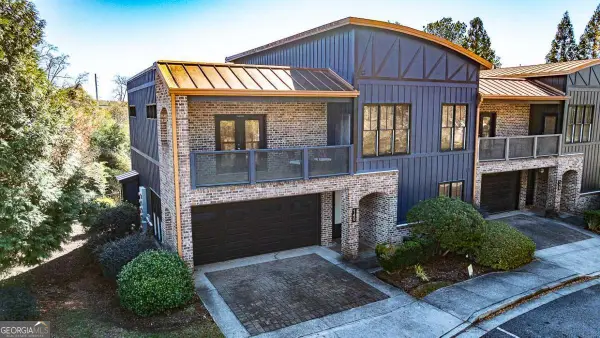 $499,000Active4 beds 3 baths2,290 sq. ft.
118 Ruth Drive #140, Athens, GA 30601
MLS# 10801433Listed by: Corcoran Classic Living


Protect your home and budget from life's surprises with an Assurant Home Warranty, backed by a partner that supports you through every step of homeownership. Explore Plans.
© 2026 Better Homes and Gardens Real Estate LLC. An Anywhere Real Estate company. All rights reserved. Better Homes and Gardens® Real Estate is a registered trademark owned by Meredith Operations Corporation, licensed to Better Homes and Gardens Real Estate LLC and used with permission. Better Homes and Gardens Real Estate LLC fully supports the principles of the Fair Housing Act and the Equal Opportunity Act. Listing information is deemed reliable but is not guaranteed accurate.
Each office is independently owned and operated.
Any services or products provided by third parties are not provided by, affiliated with or related to Better Homes and Gardens Real Estate LLC, or its affiliated companies.